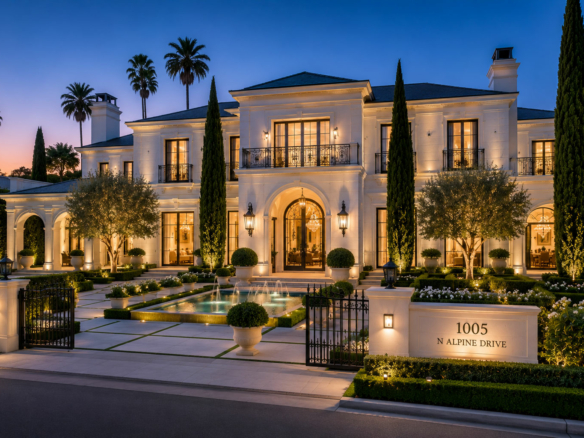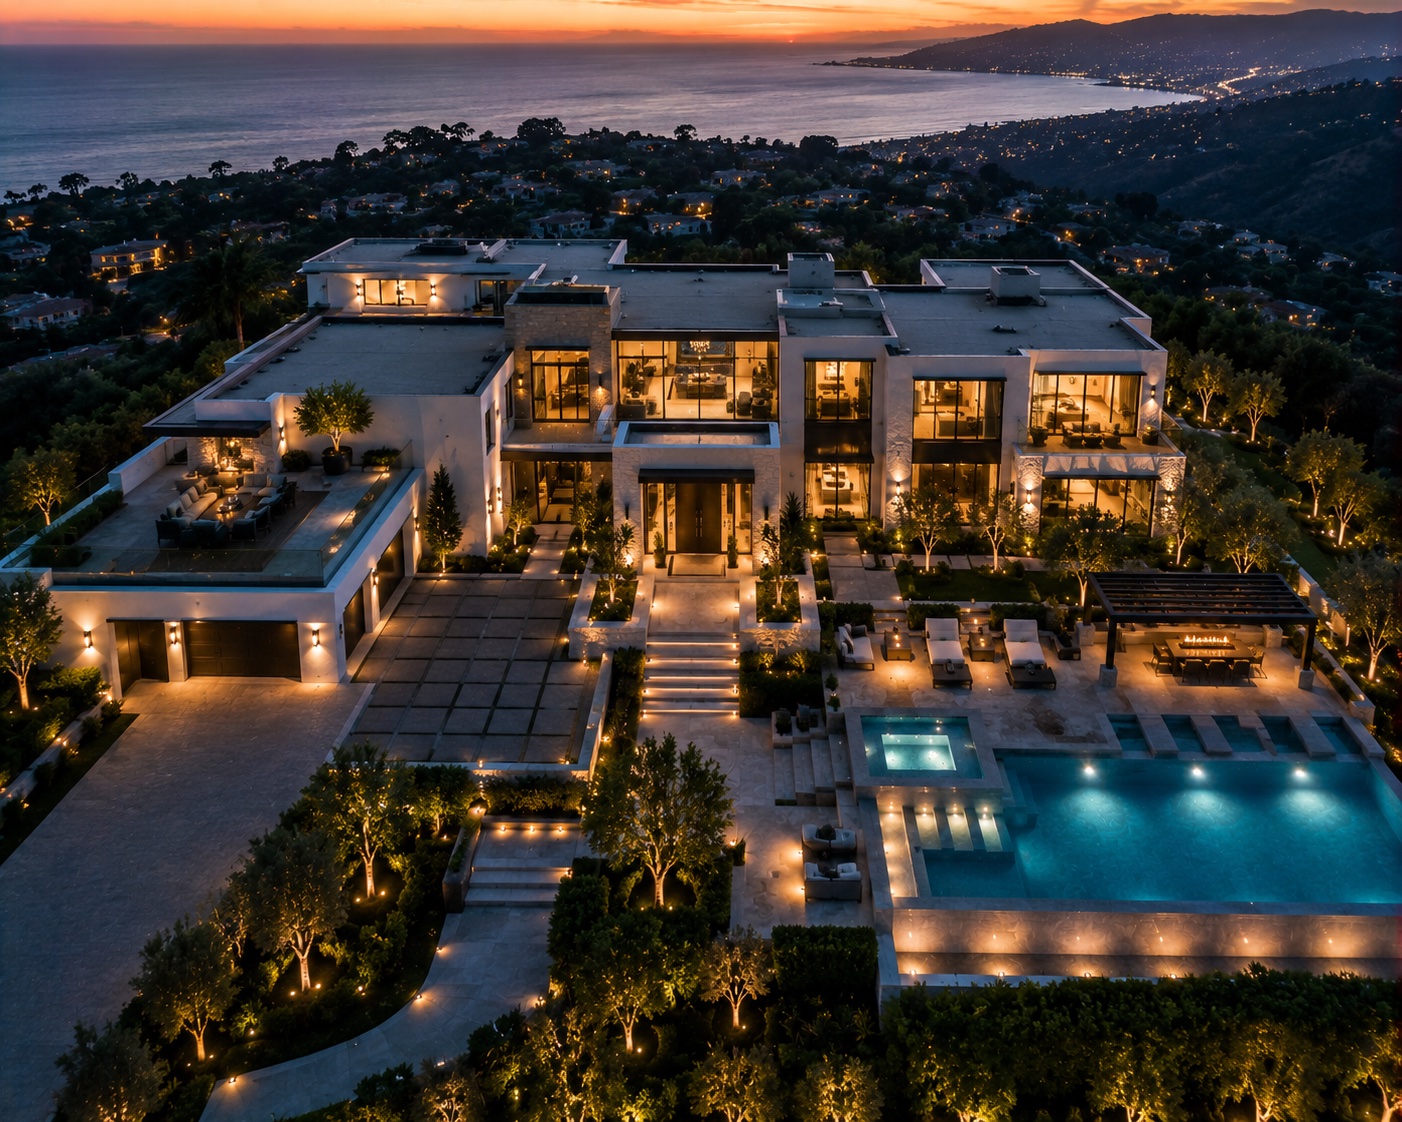
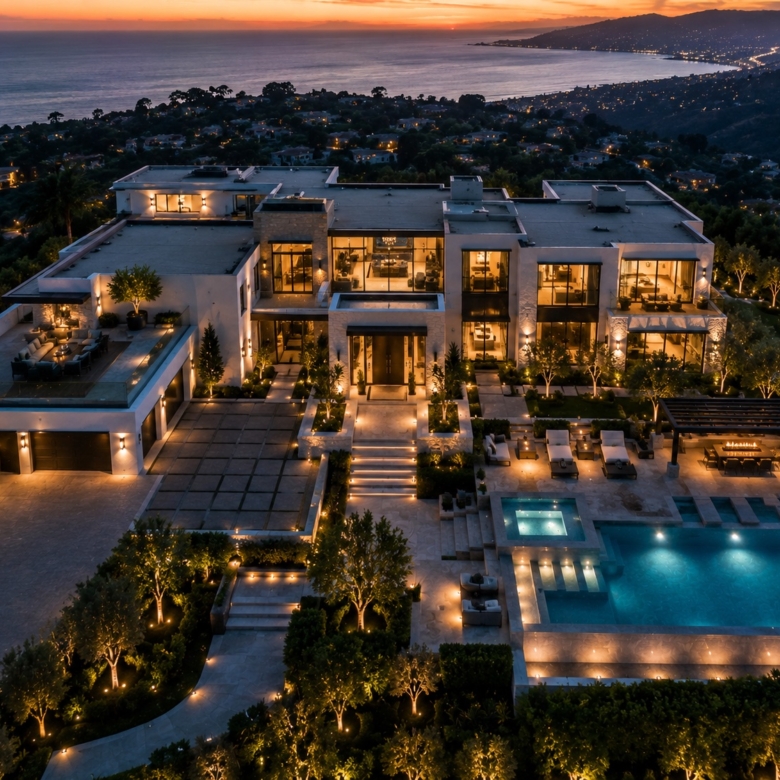
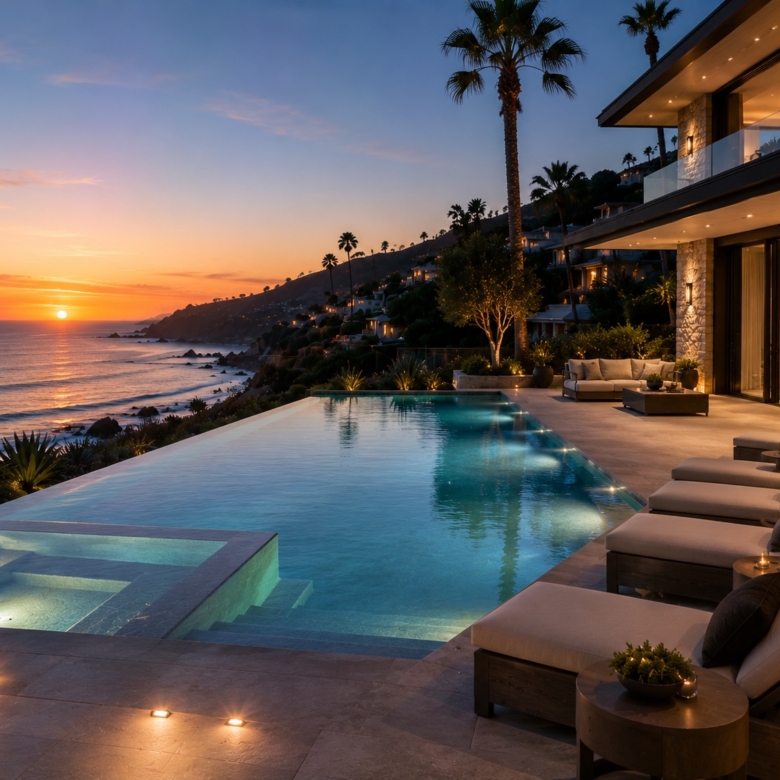
Holmby Hills

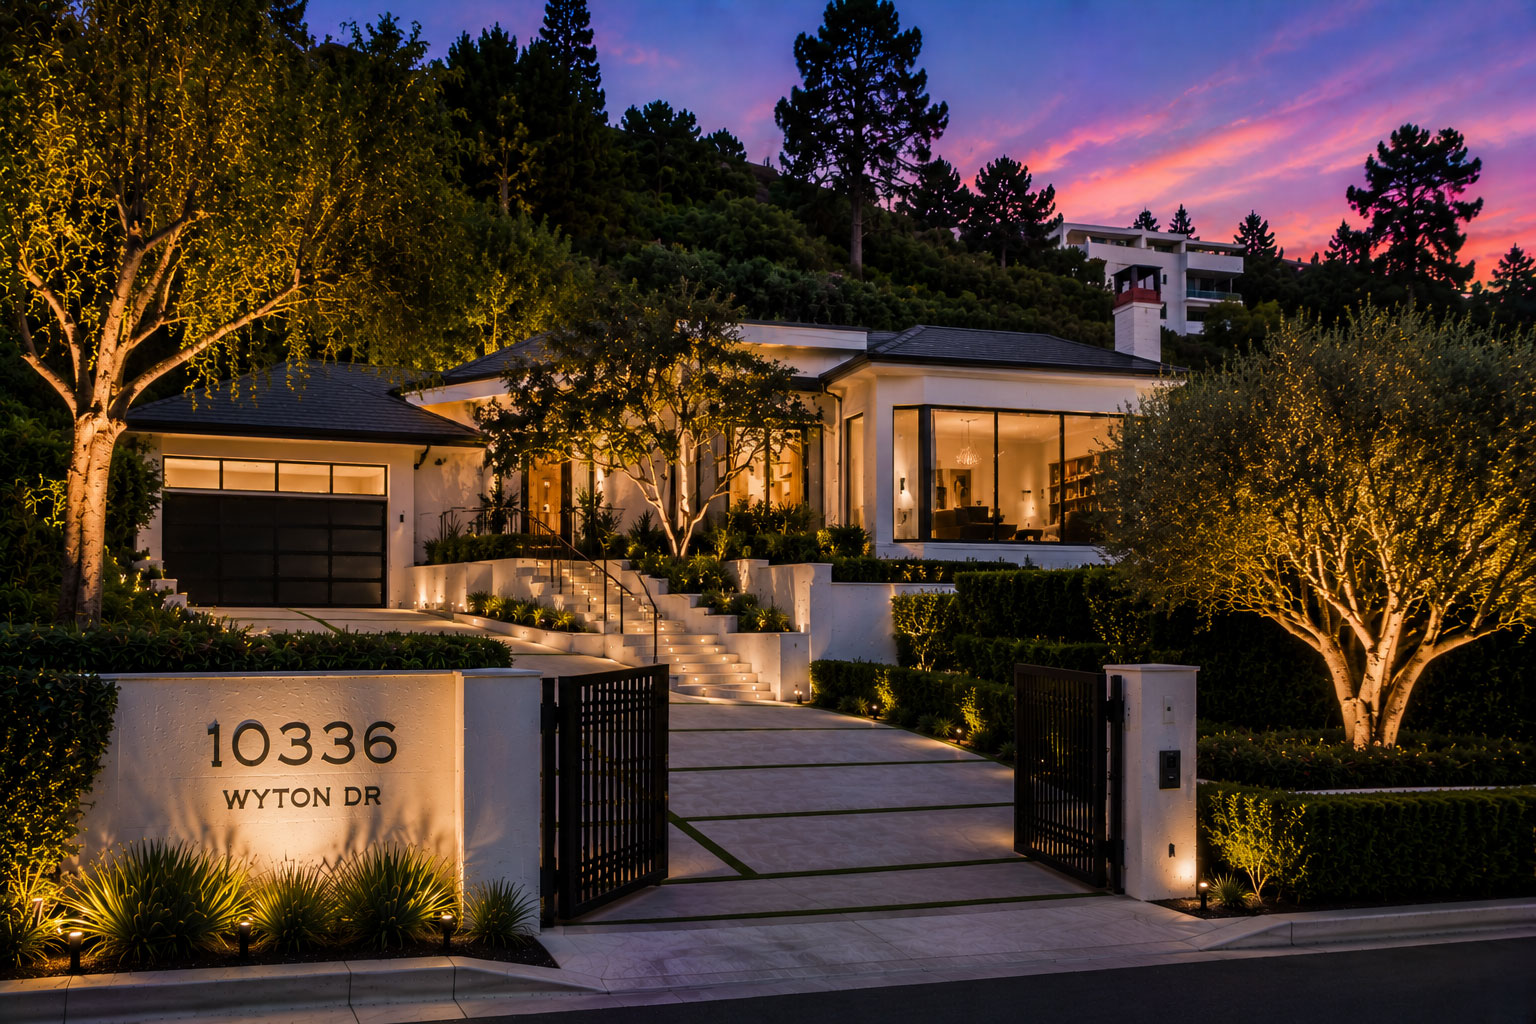
10336 Wyton Dr

Offered at
  • $64,800,000
14
bedrooms
18
bathrooms
17,050
Interion SQ FT
4.9
Acres
1989
Built
10
Garages
The residence

Elevated Design, Exceptional Comfort

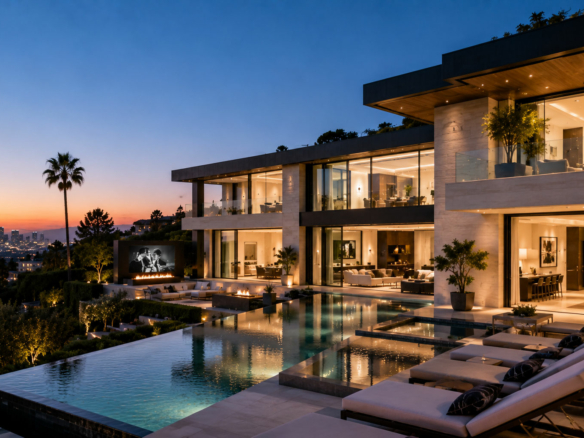
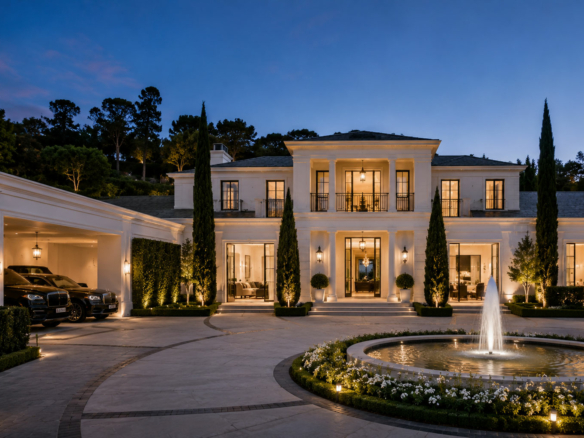
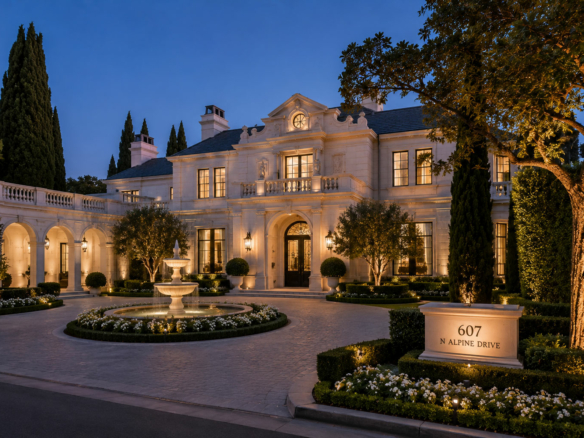
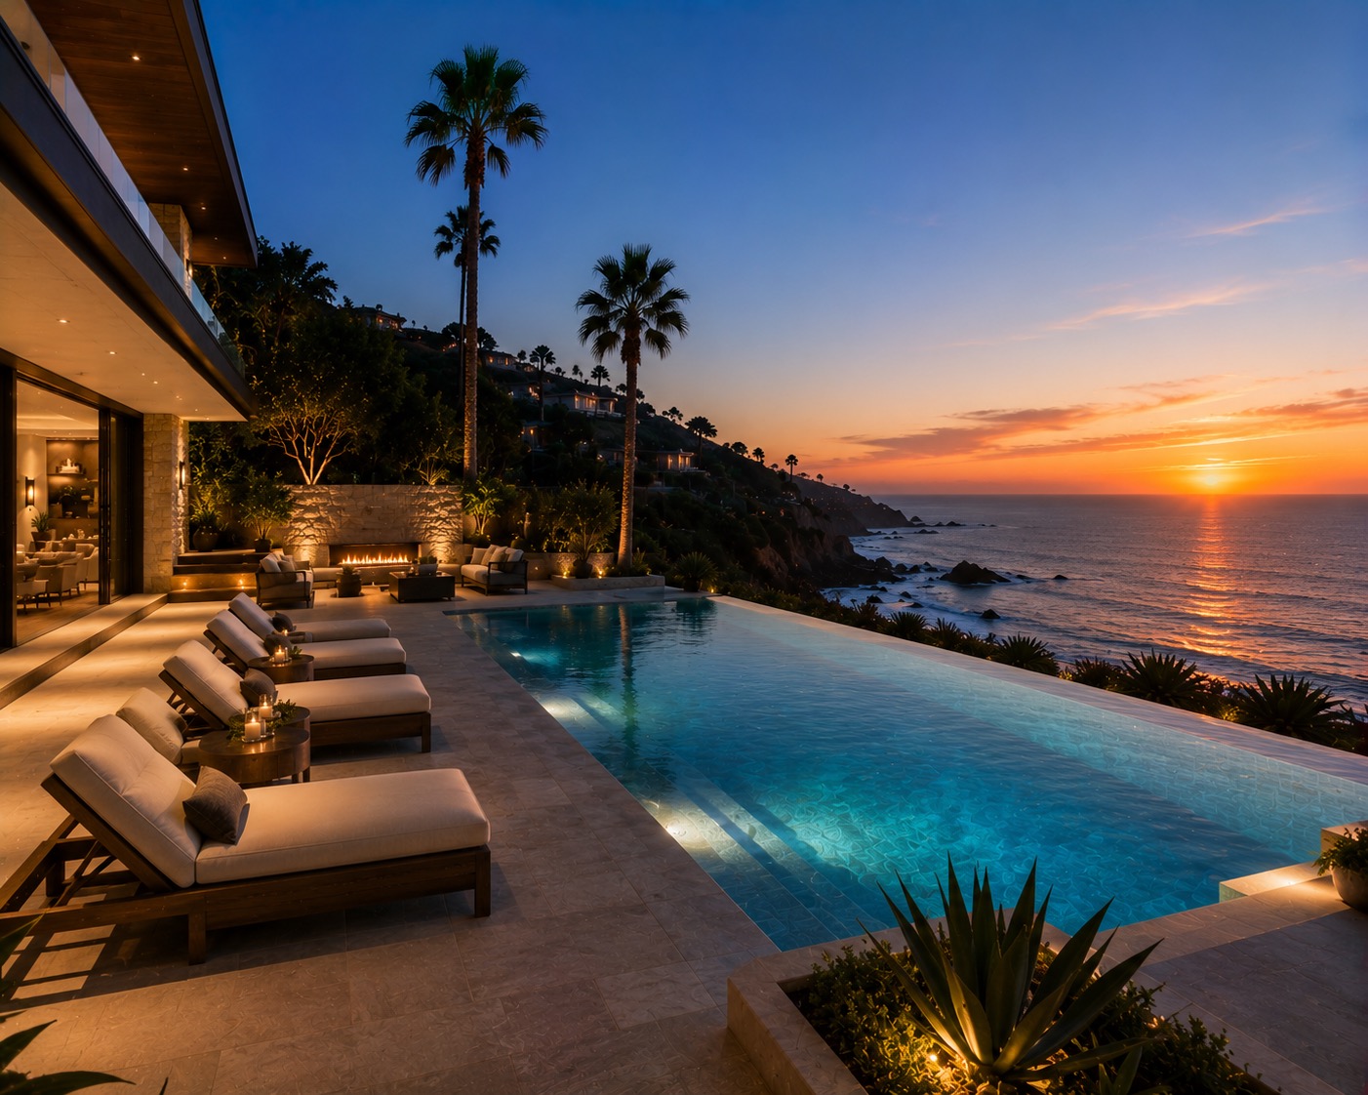
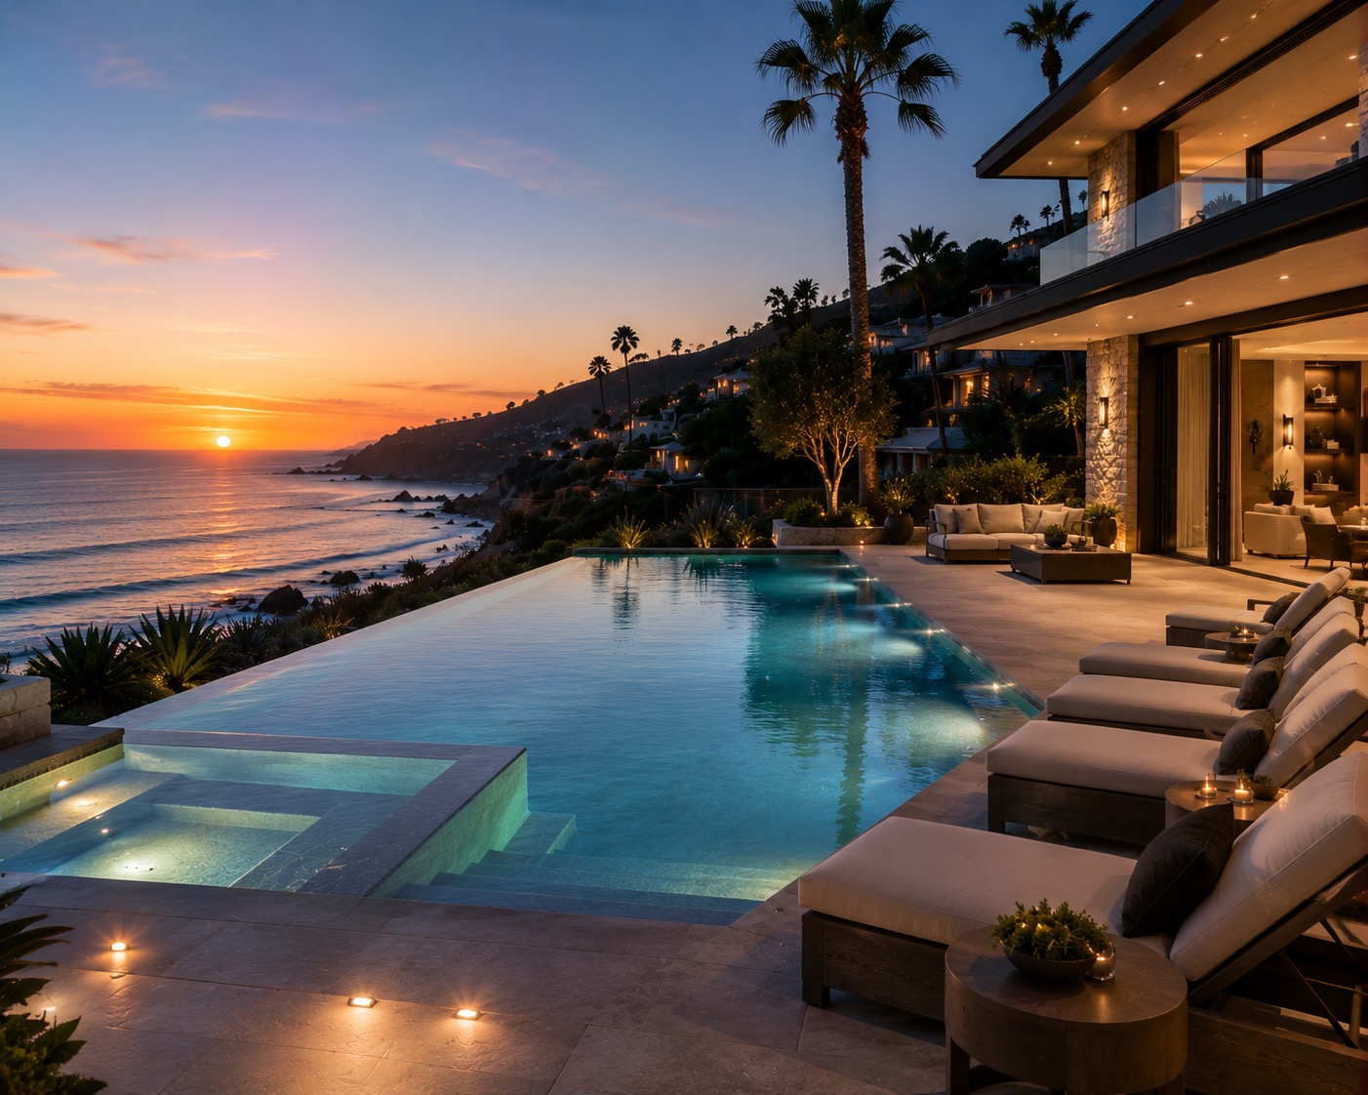
Designed to inspire, this residence combines architectural sophistication with effortless comfort. Every space has been carefully composed to maximize flow, light, and functionality.

Read More

  • Property ID HZ26
  • Price $64,800,000
  • Property Size 17,050
  • Land Area 4.9
  • Bedrooms 14
  • Bathrooms 18
  • Rooms 35
  • Garages 10
  • Garage Size 2300 SqFt
  • Year Built 1989
  • Property Status Open House
  • Property Type Estate
The Galllery

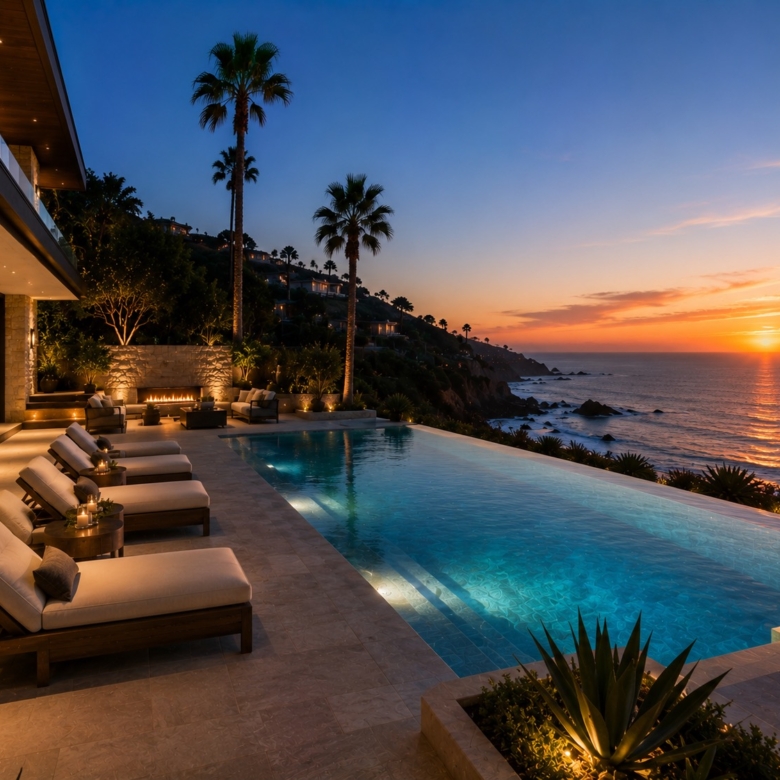
Interiors & Grounds

Architecture

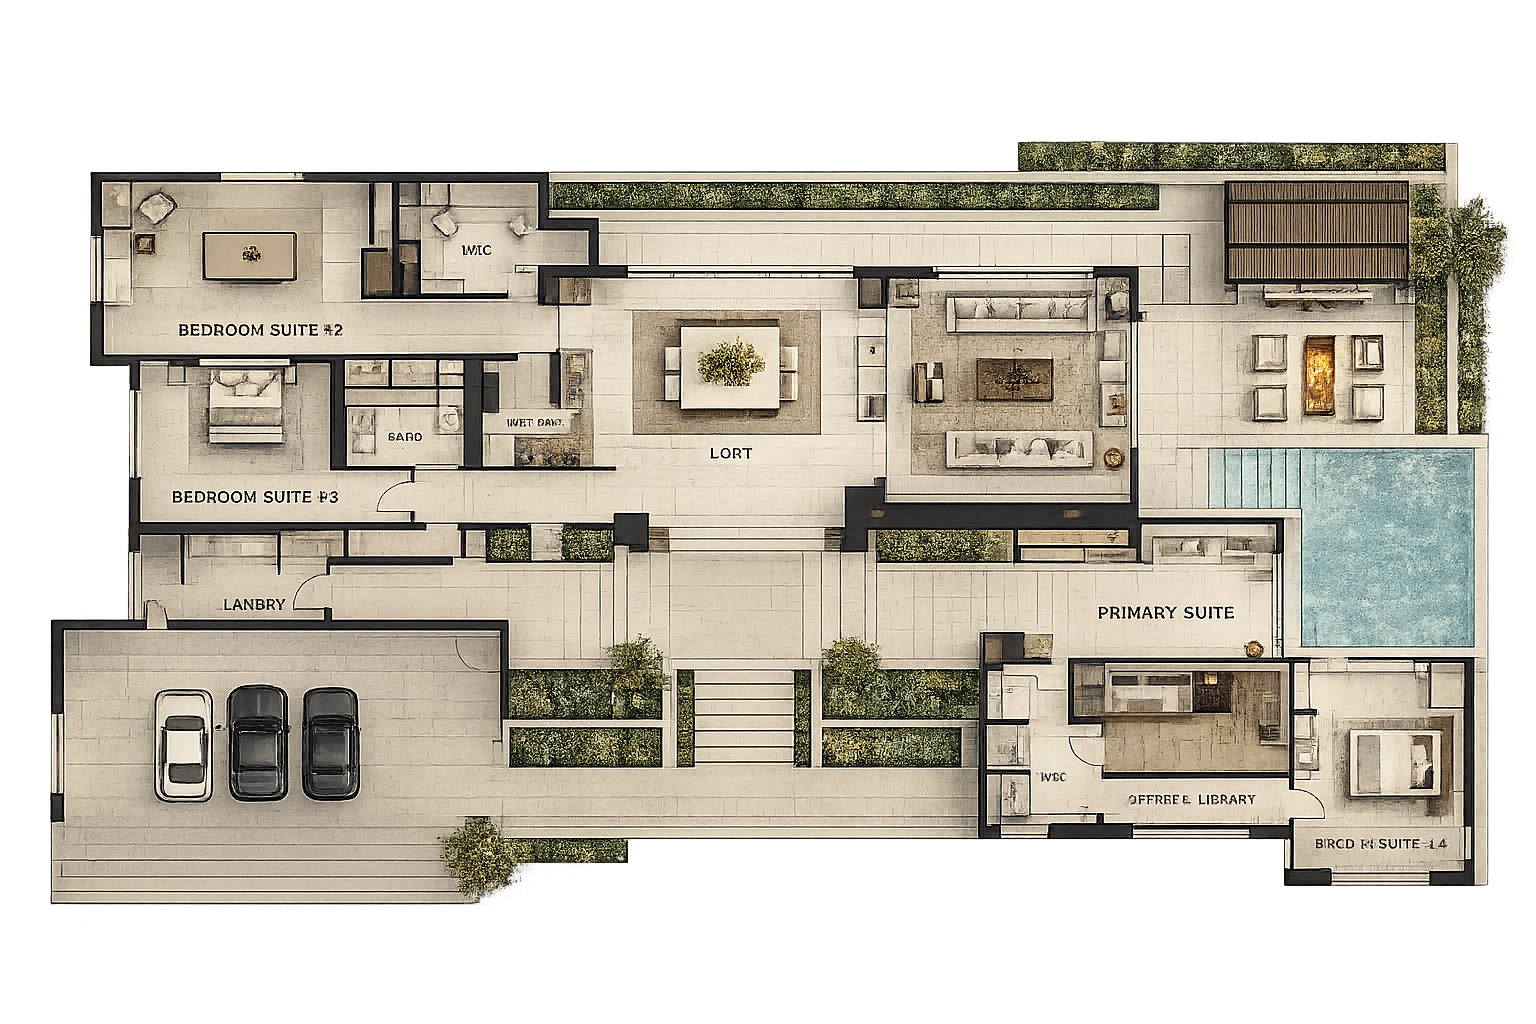
Floor Plans

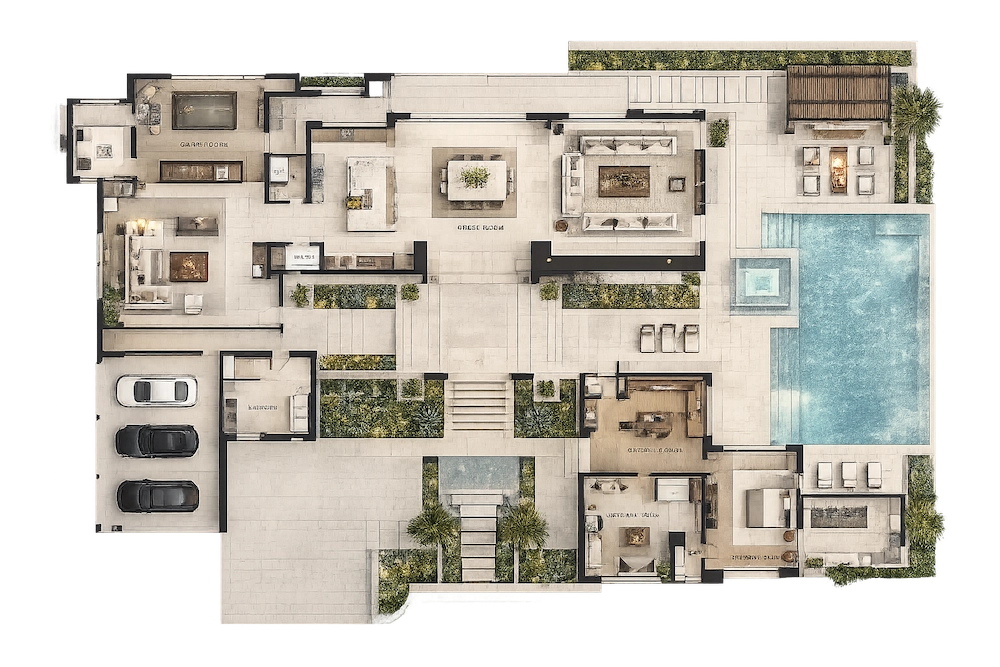
First Floor

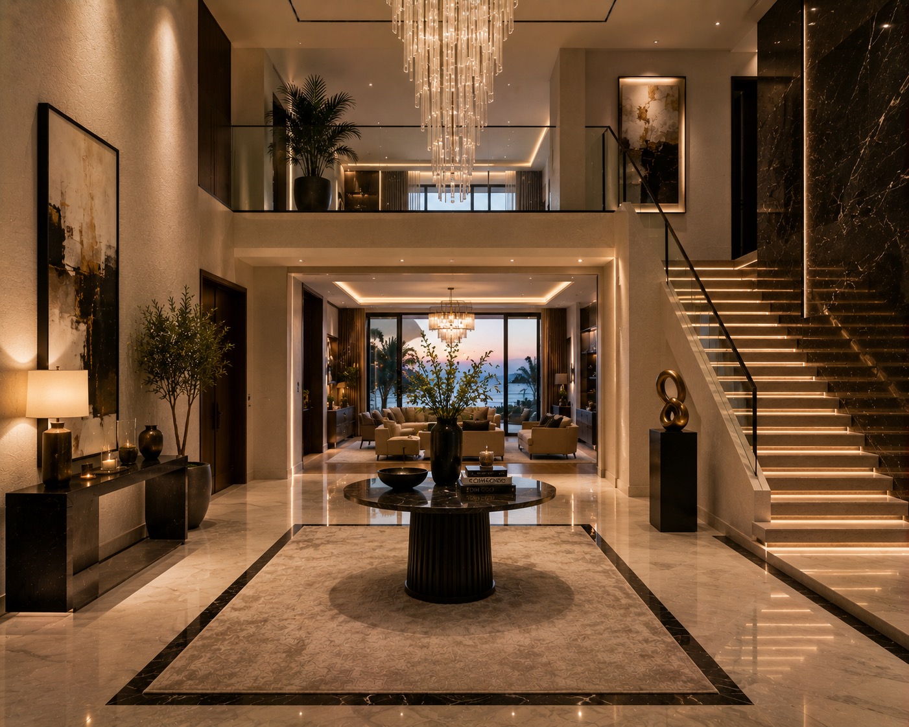
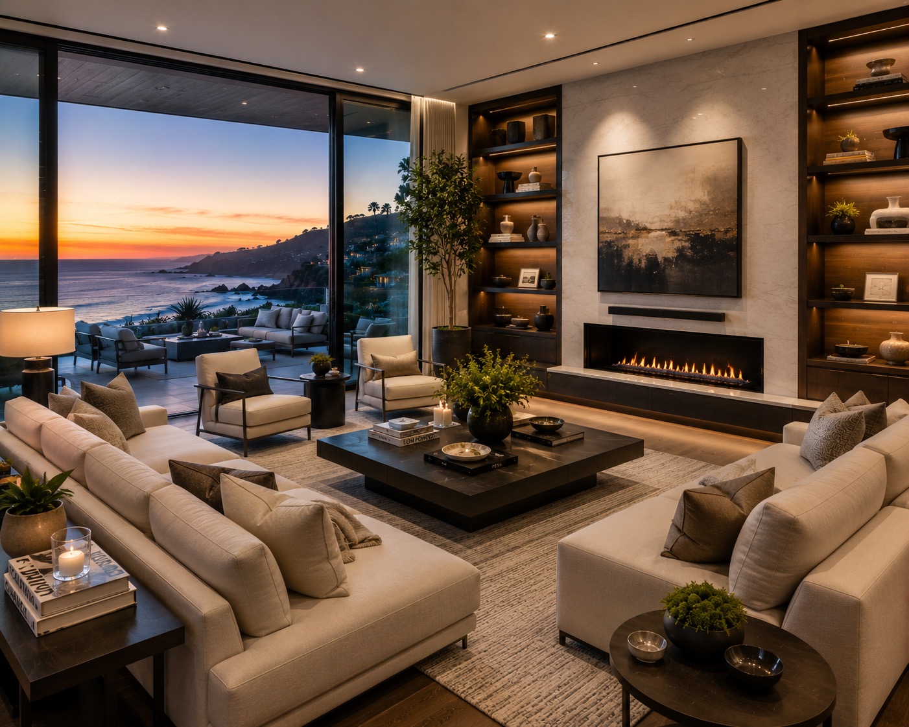
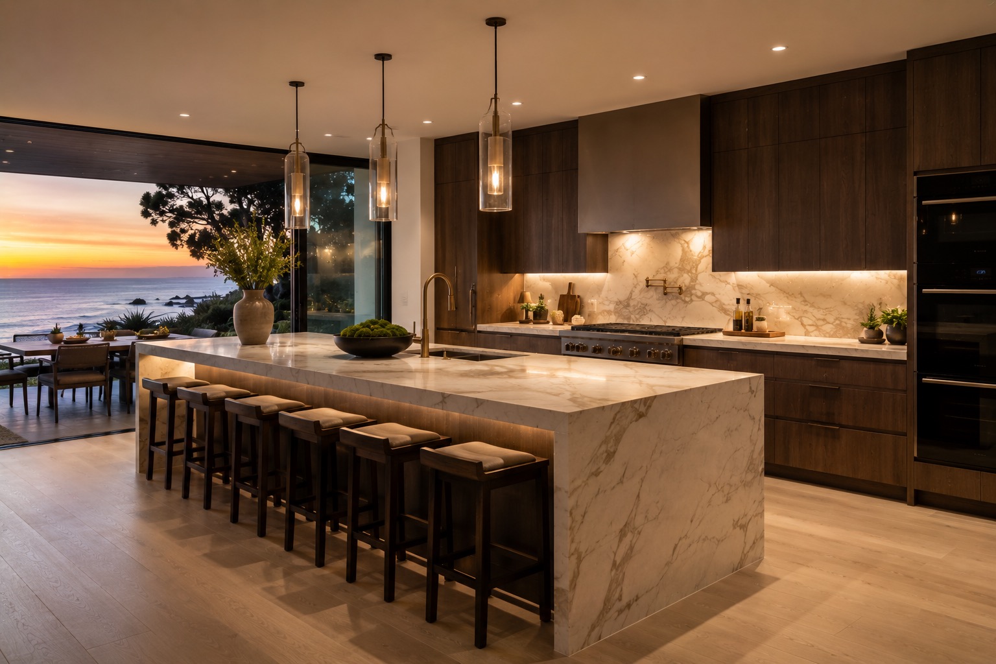
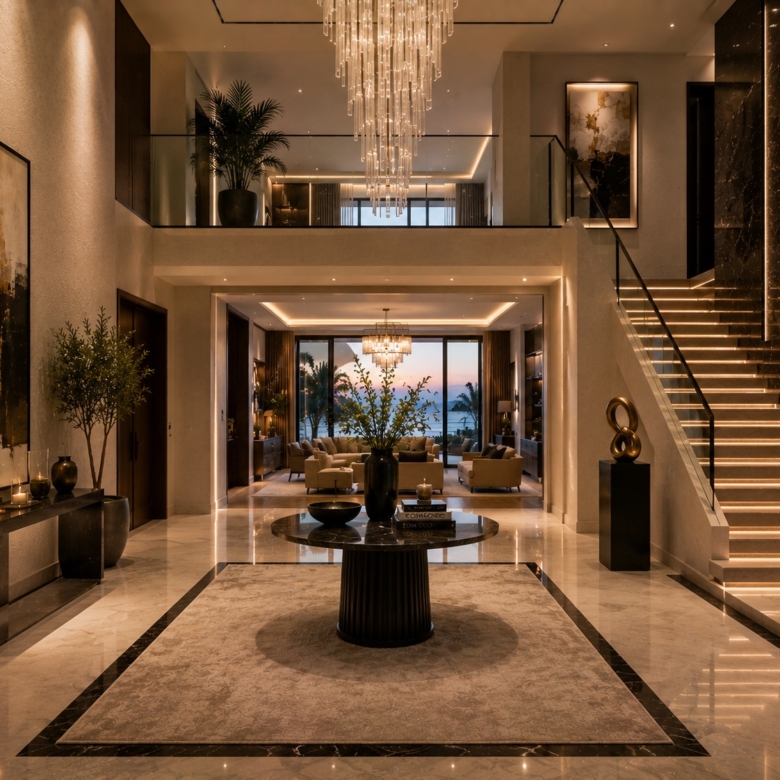
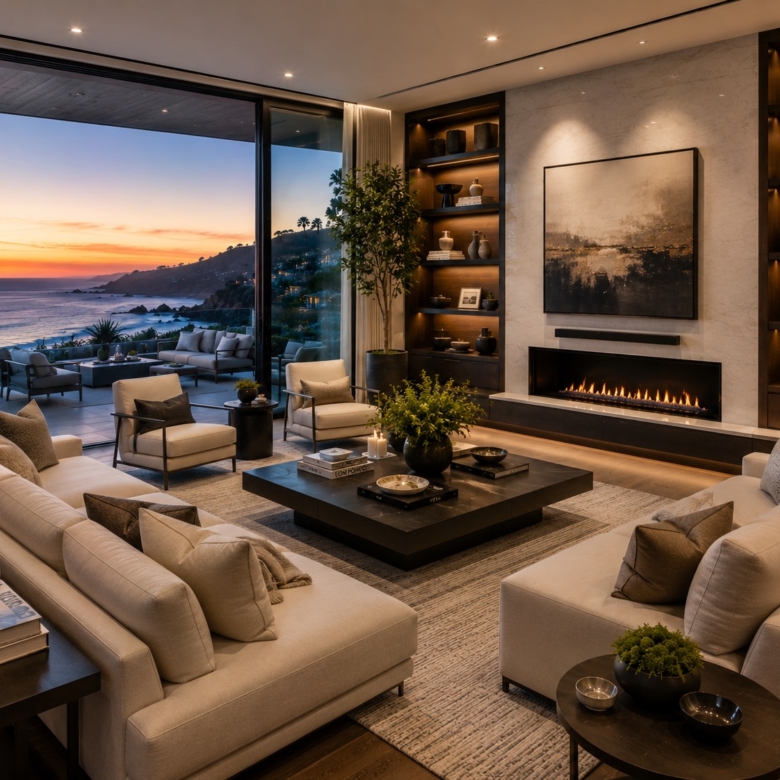
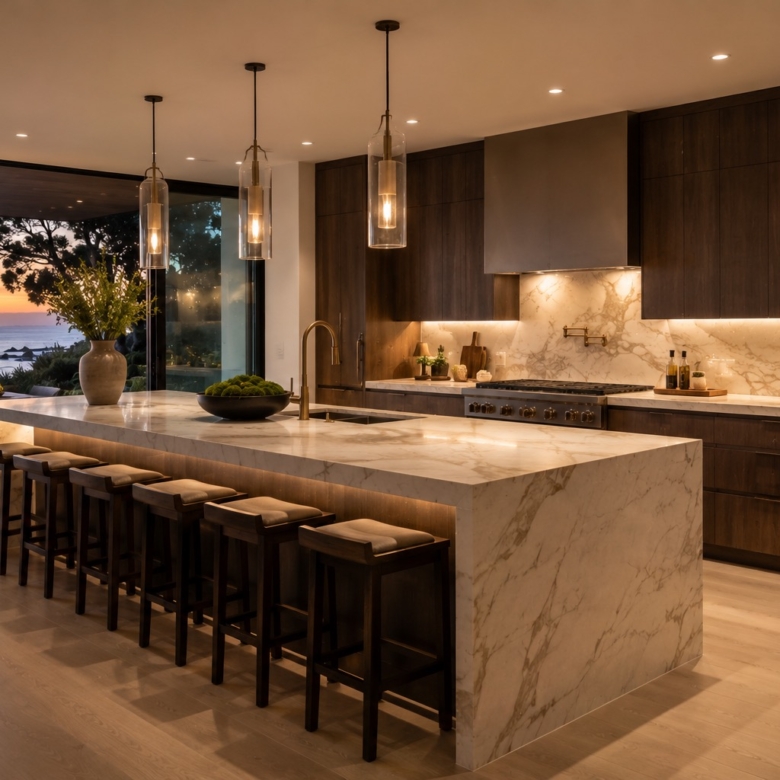
The first floor is designed as the social heart of the residence, where grand entertaining and effortless daily living come together. A dramatic double-height entrance opens into expansive open-plan living and dining spaces, seamlessly connected to a chef’s kitchen crafted for both intimate family moments and large-scale hosting.

Rooms:
5
Baths:
6
Size:
9,050 sqft

Second Floor

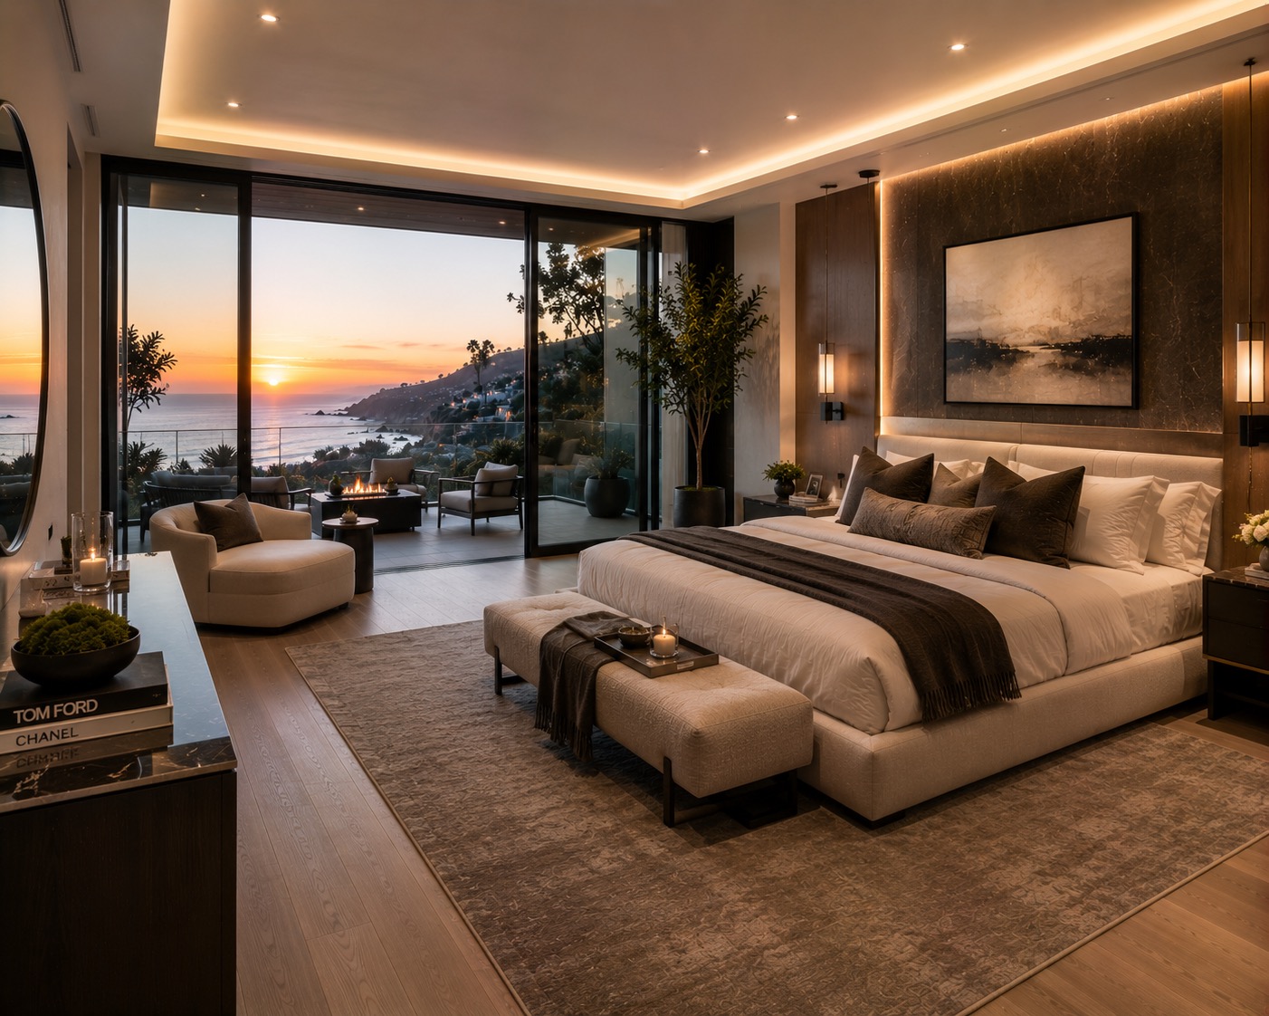
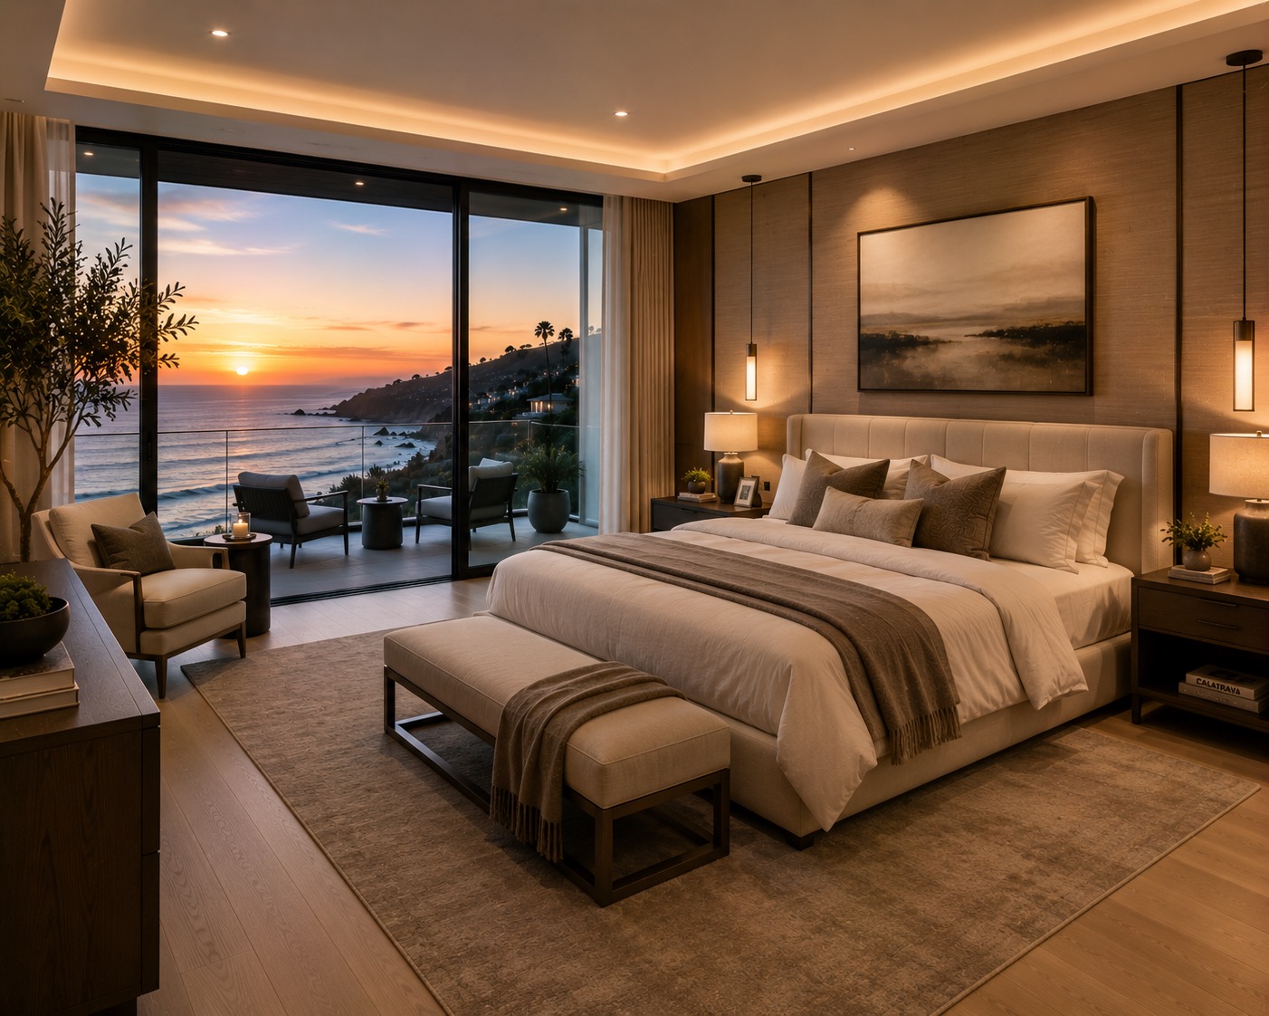
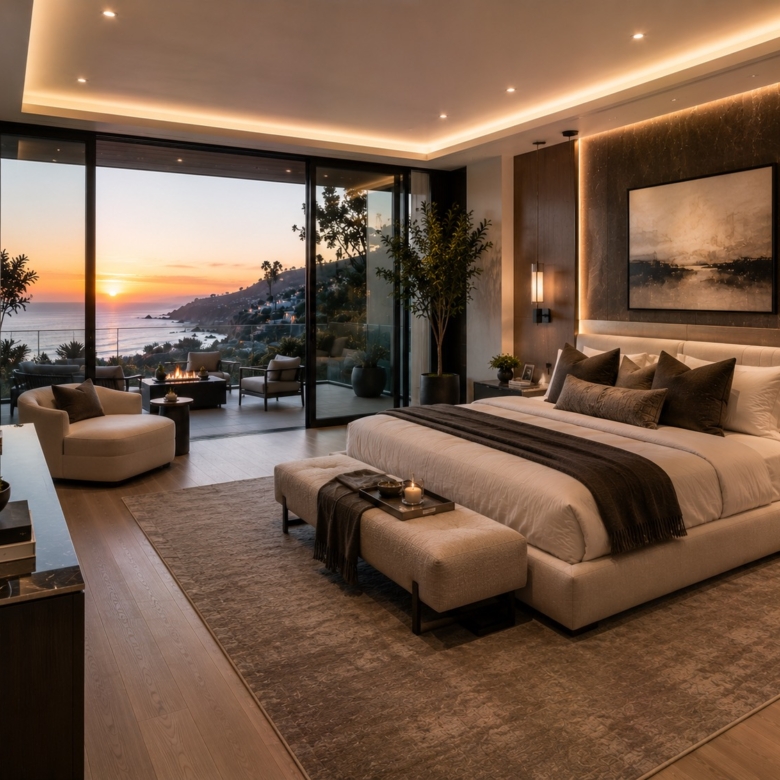
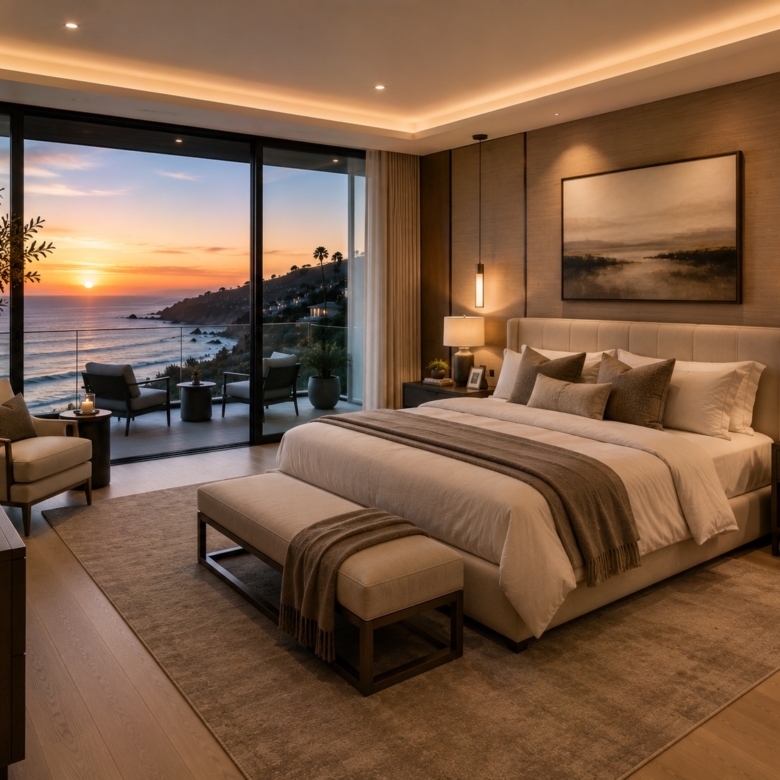
The second floor serves as an exclusive private sanctuary, thoughtfully designed to maximize comfort, privacy, and panoramic views. Spacious bedroom suites provide refined accommodations, each offering generous proportions, elegant finishes, and private retreat-like atmospheres.

Rooms:
9
Baths:
12
Size:
9,050 sqft
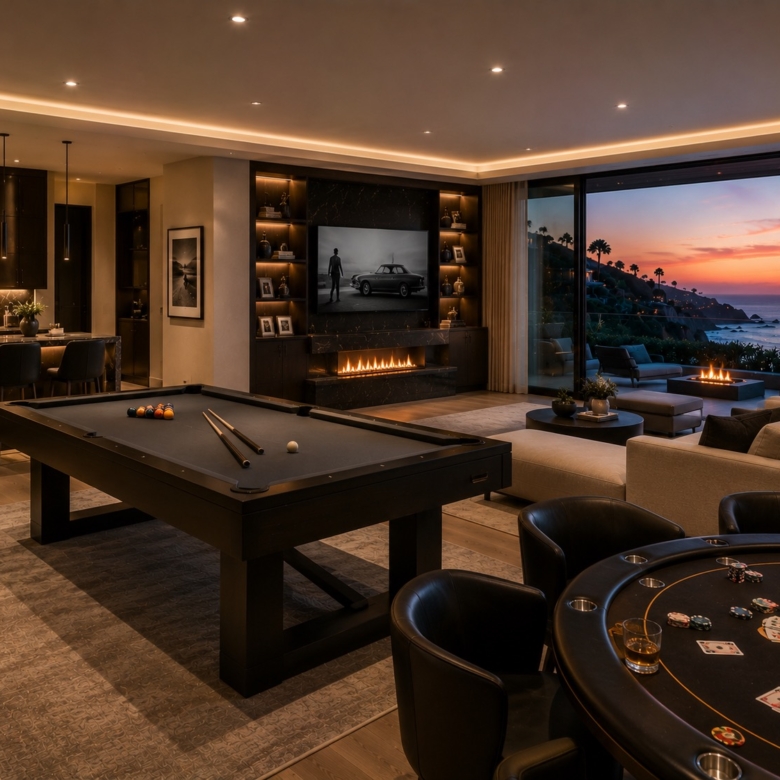
Appointments & Amenities

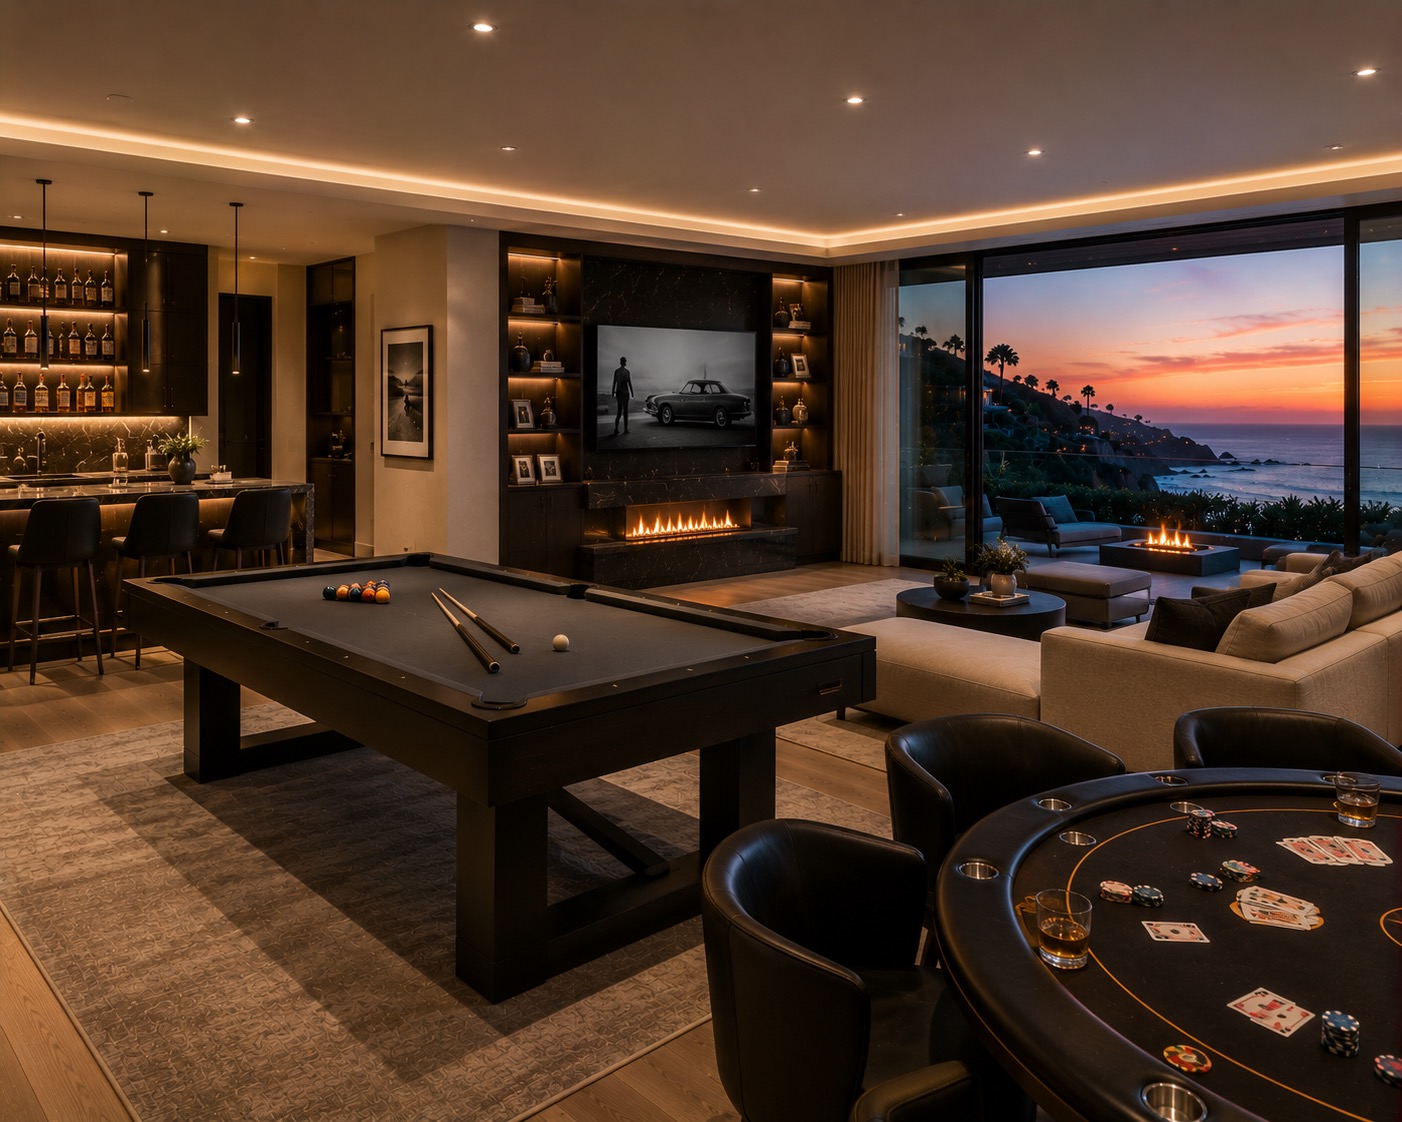
Every Indulgence, Considered

Map & Location
Holmby Hills
  • Address 10336 Wyton Dr
  • Zip/Postal Code 33139
  • Country United States
  • State California
  • City Los Angeles
  • Area Holmby Hills
Architecture

Other Significant Residences

By Introduction Only

Begin a private
conversation.

Request access to the off-market collection, arrange a private viewing, or speak with an advisor — entirely in confidence.