5 More
9 More
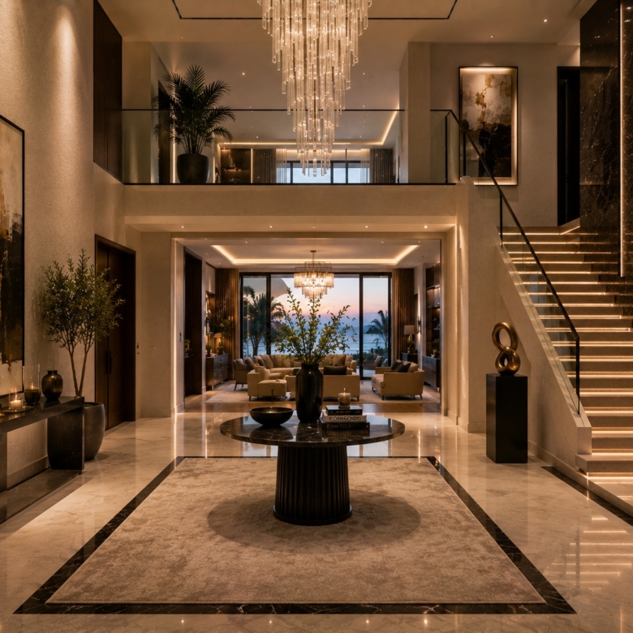
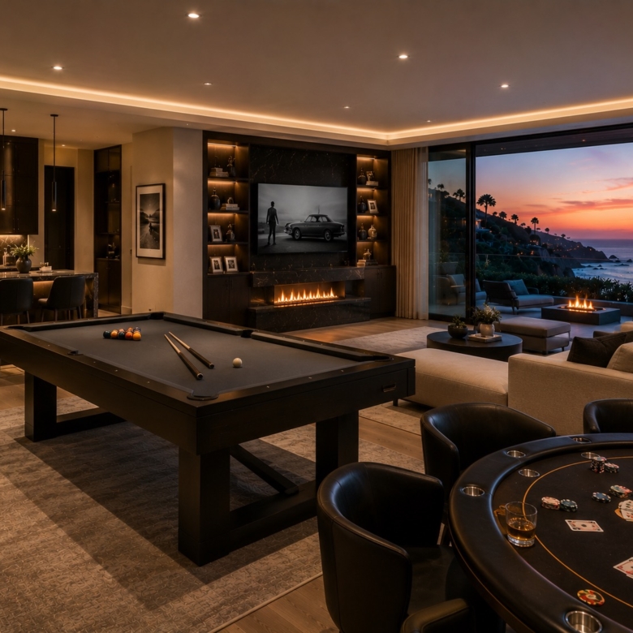
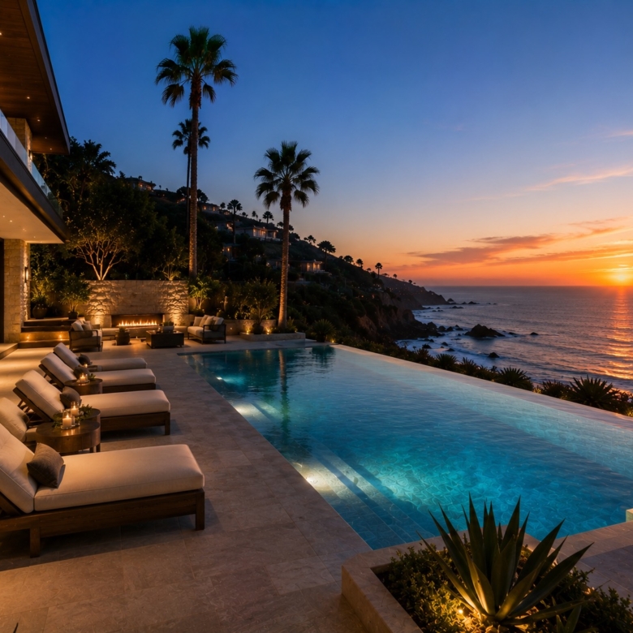
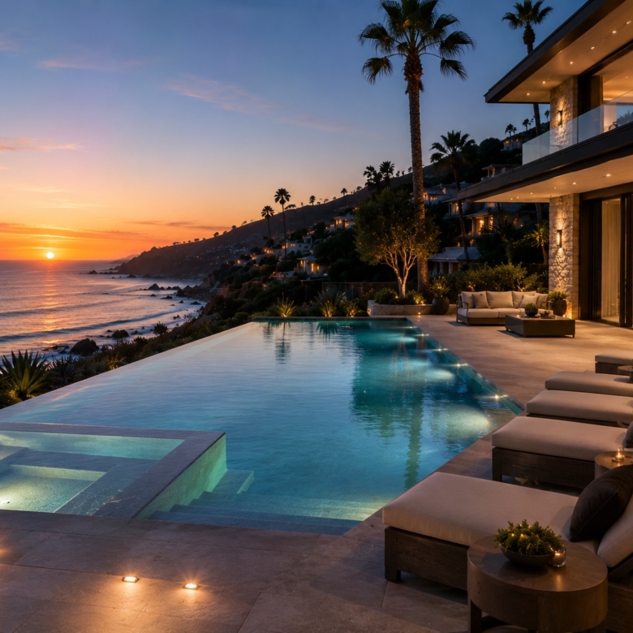
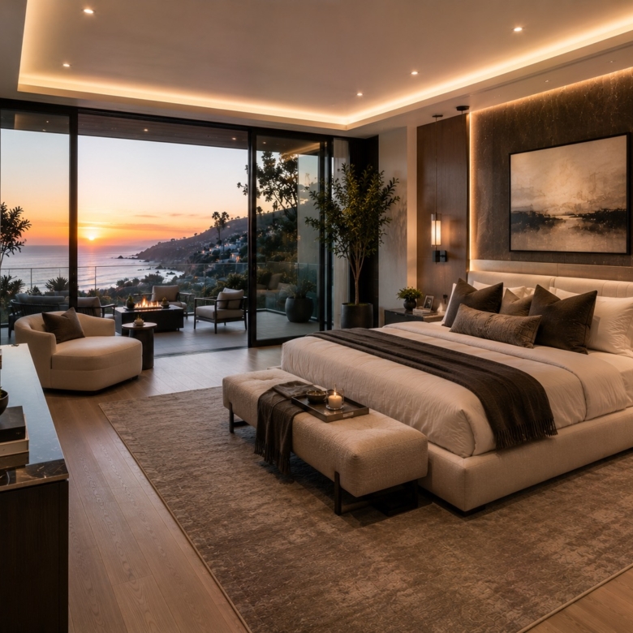
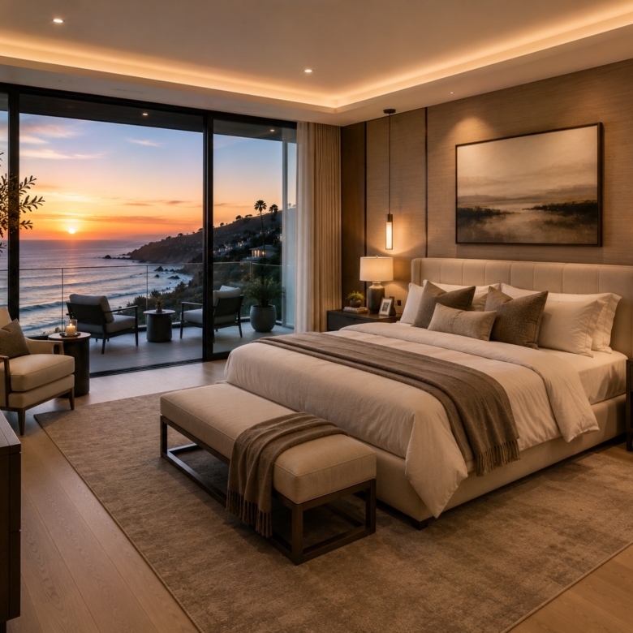
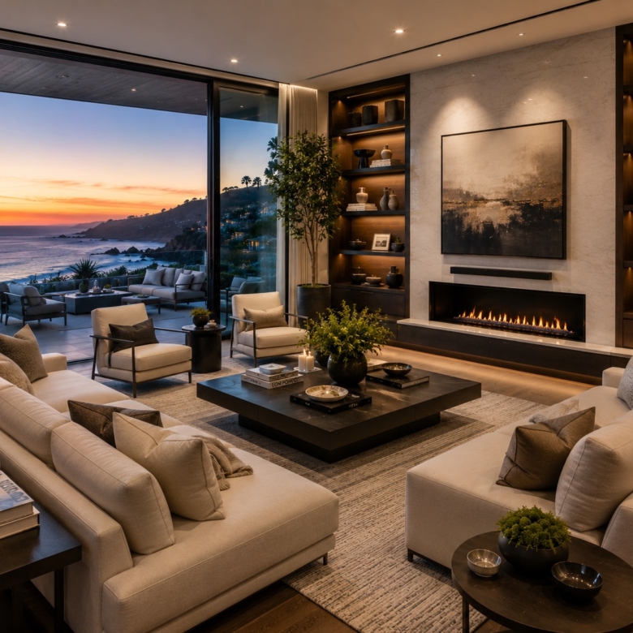
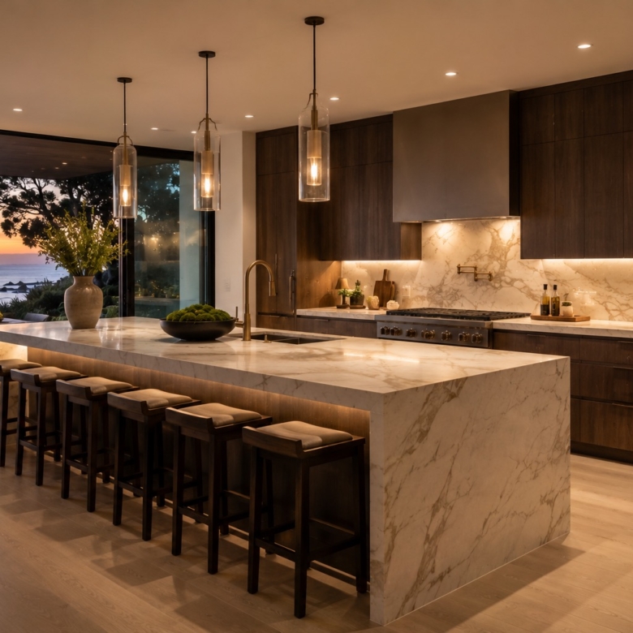
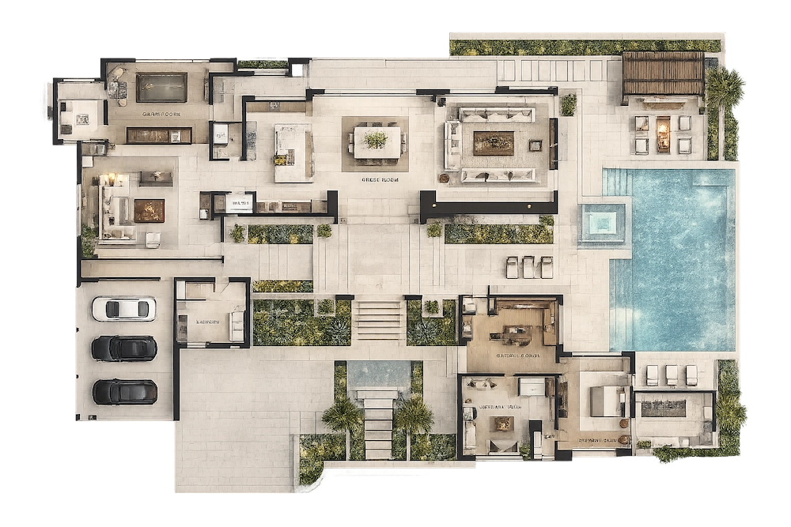
First Floor
Price:
$1,500 / Sq Ft
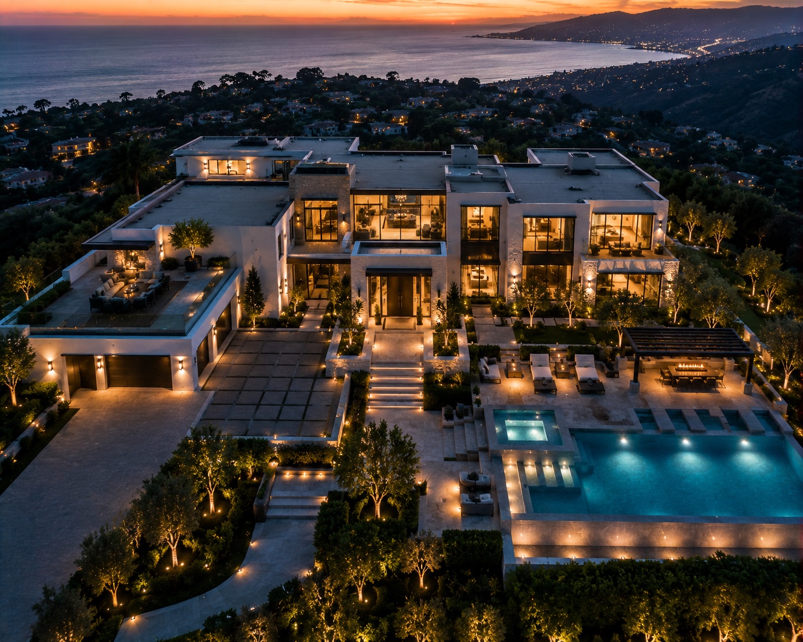
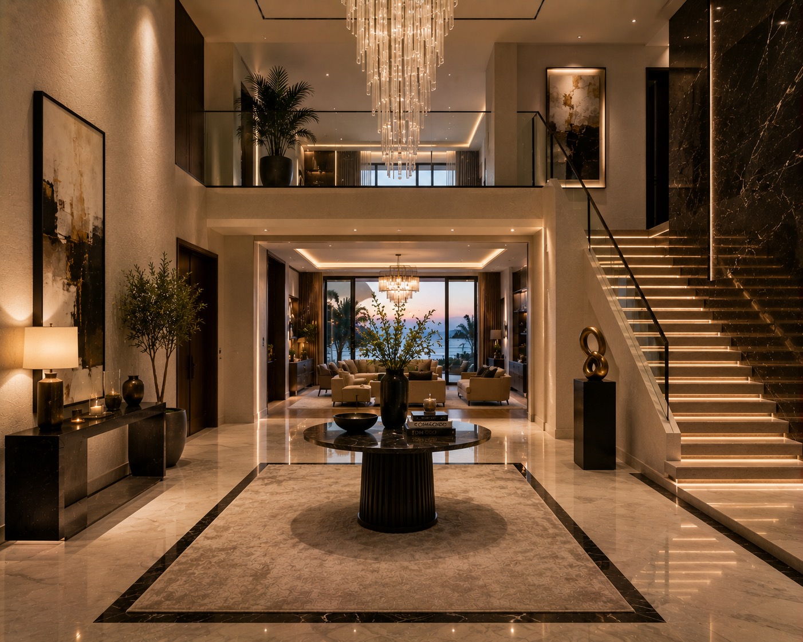
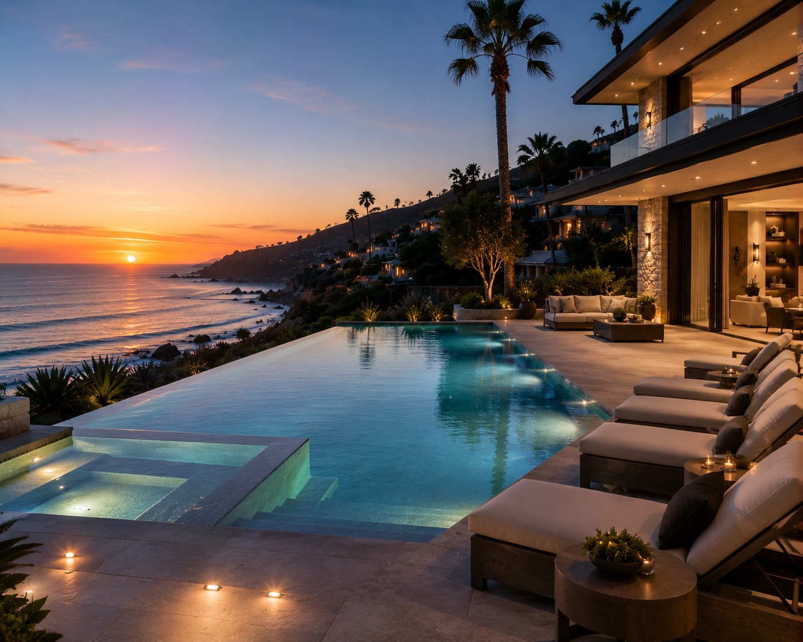
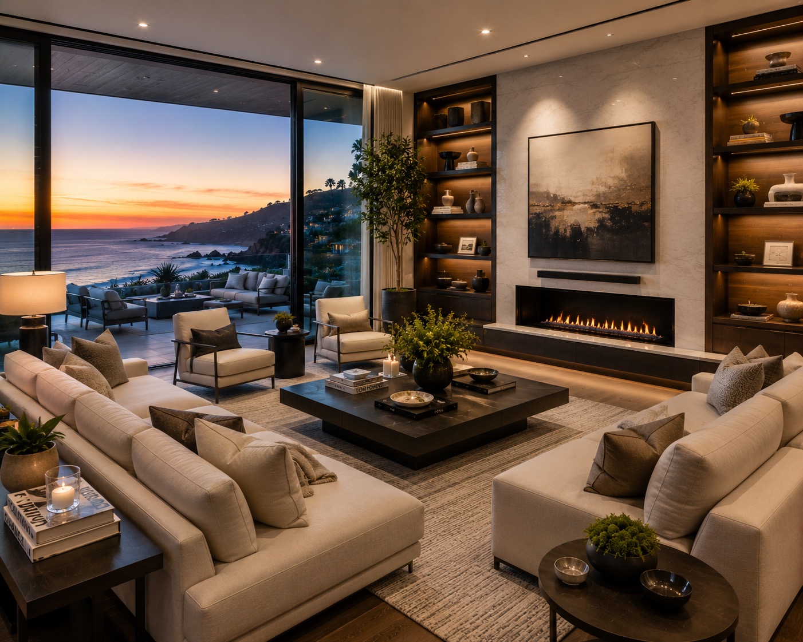
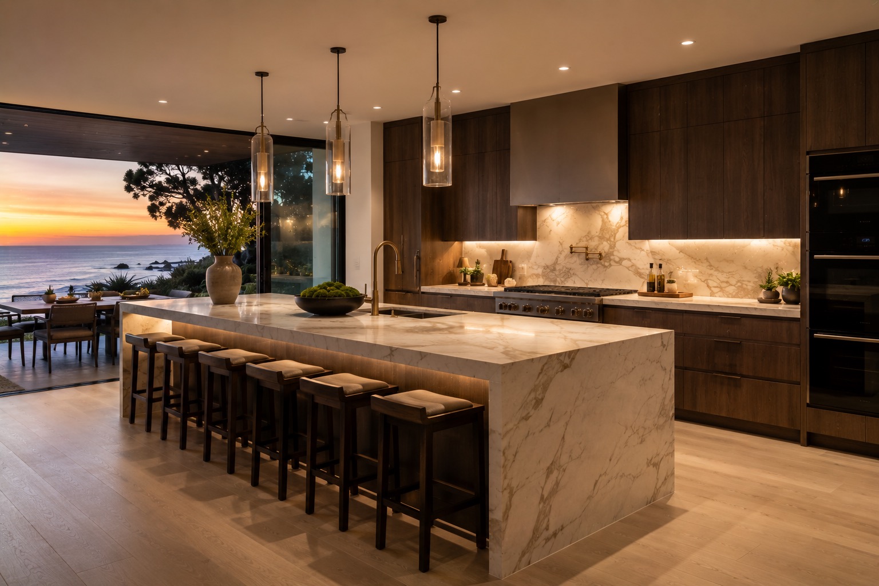
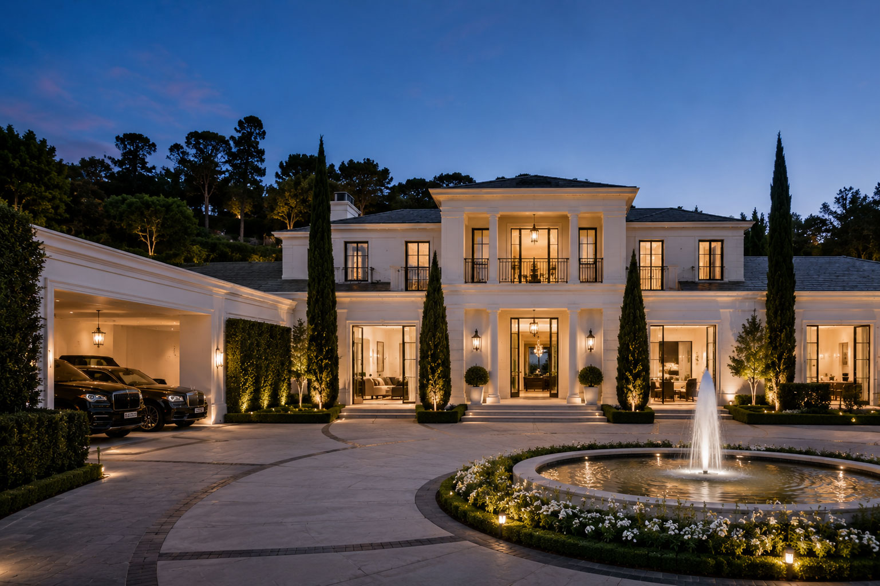
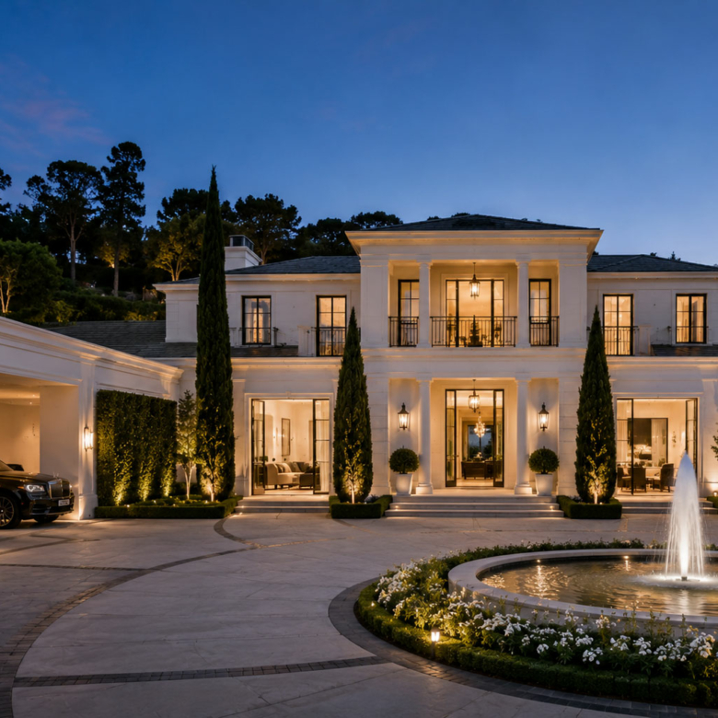
The first floor is designed as the social heart of the residence, where grand entertaining and effortless daily living come together. A dramatic double-height entrance opens into expansive open-plan living and dining spaces, seamlessly connected to a chef’s kitchen crafted for both intimate family moments and large-scale hosting.

Rooms:
3
3

Baths:
5
5

Size:
3,450 Sq Ft
3,450 Sq Ft
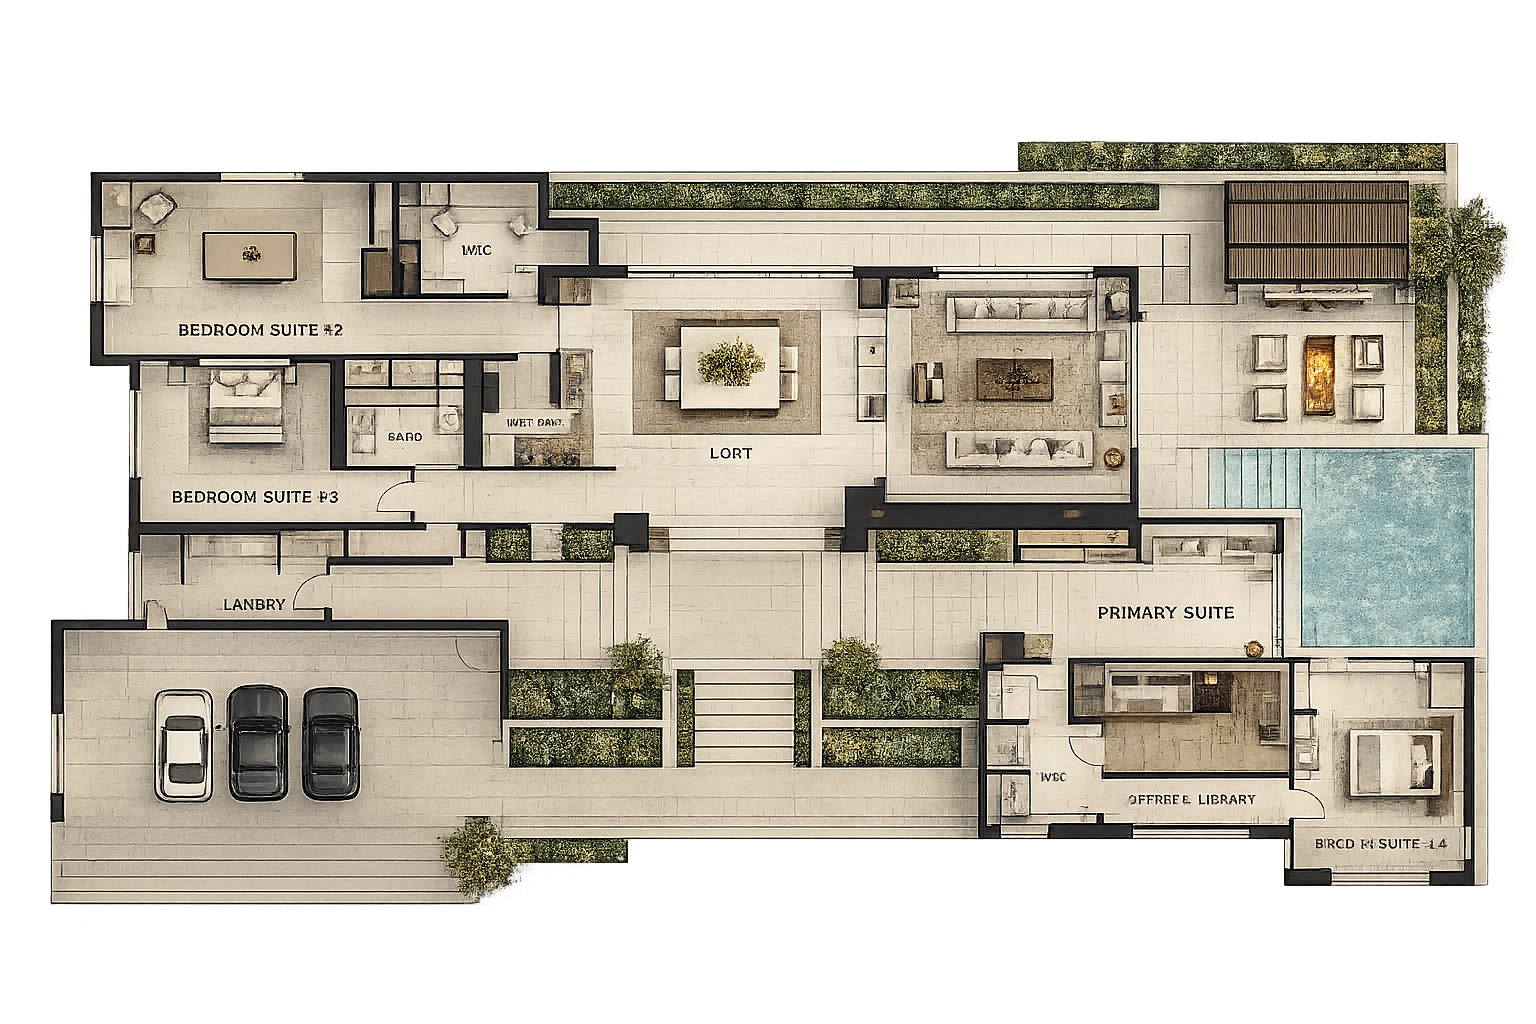
Second Floor
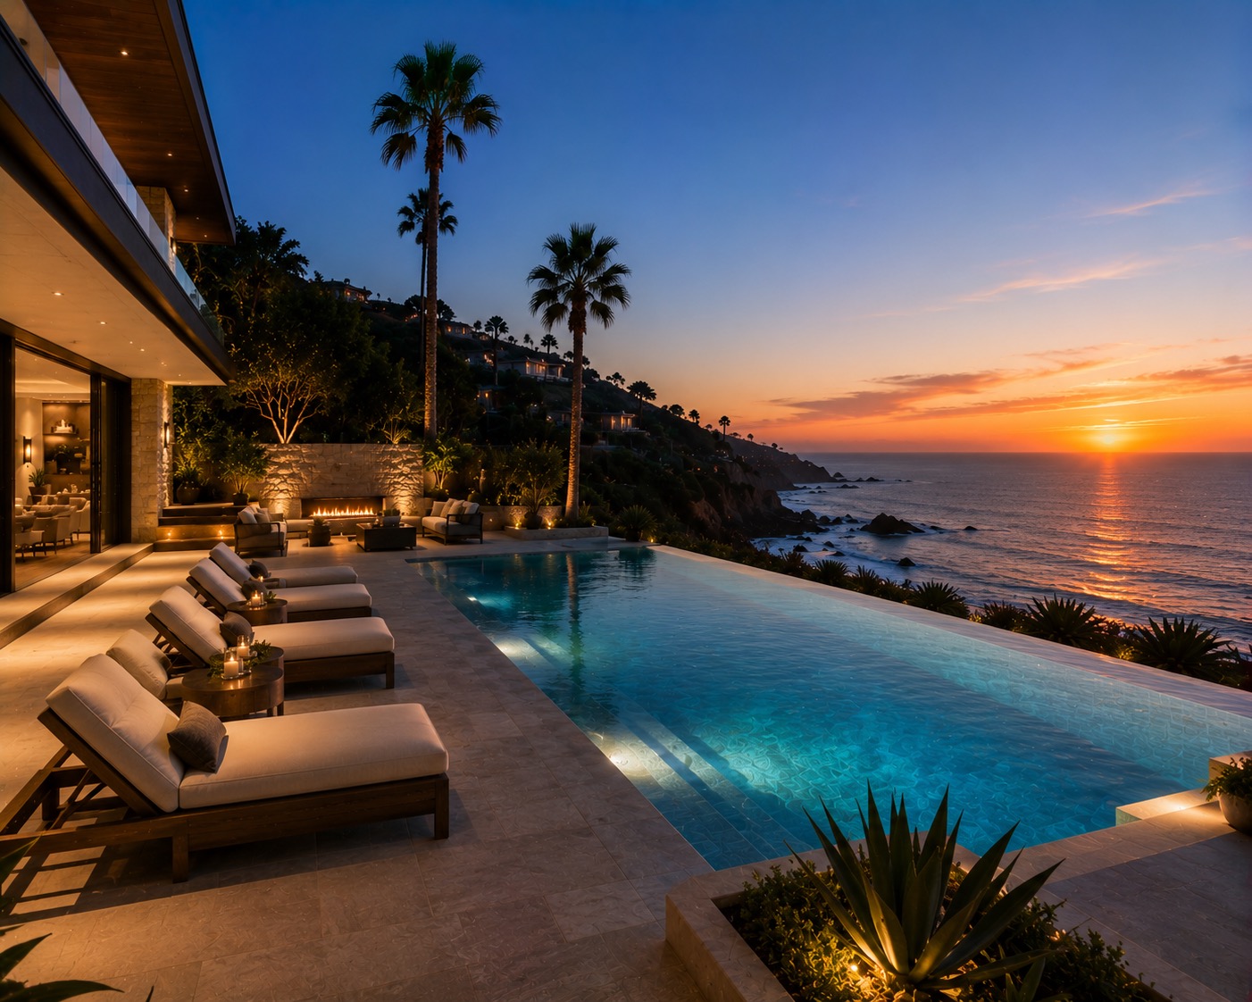
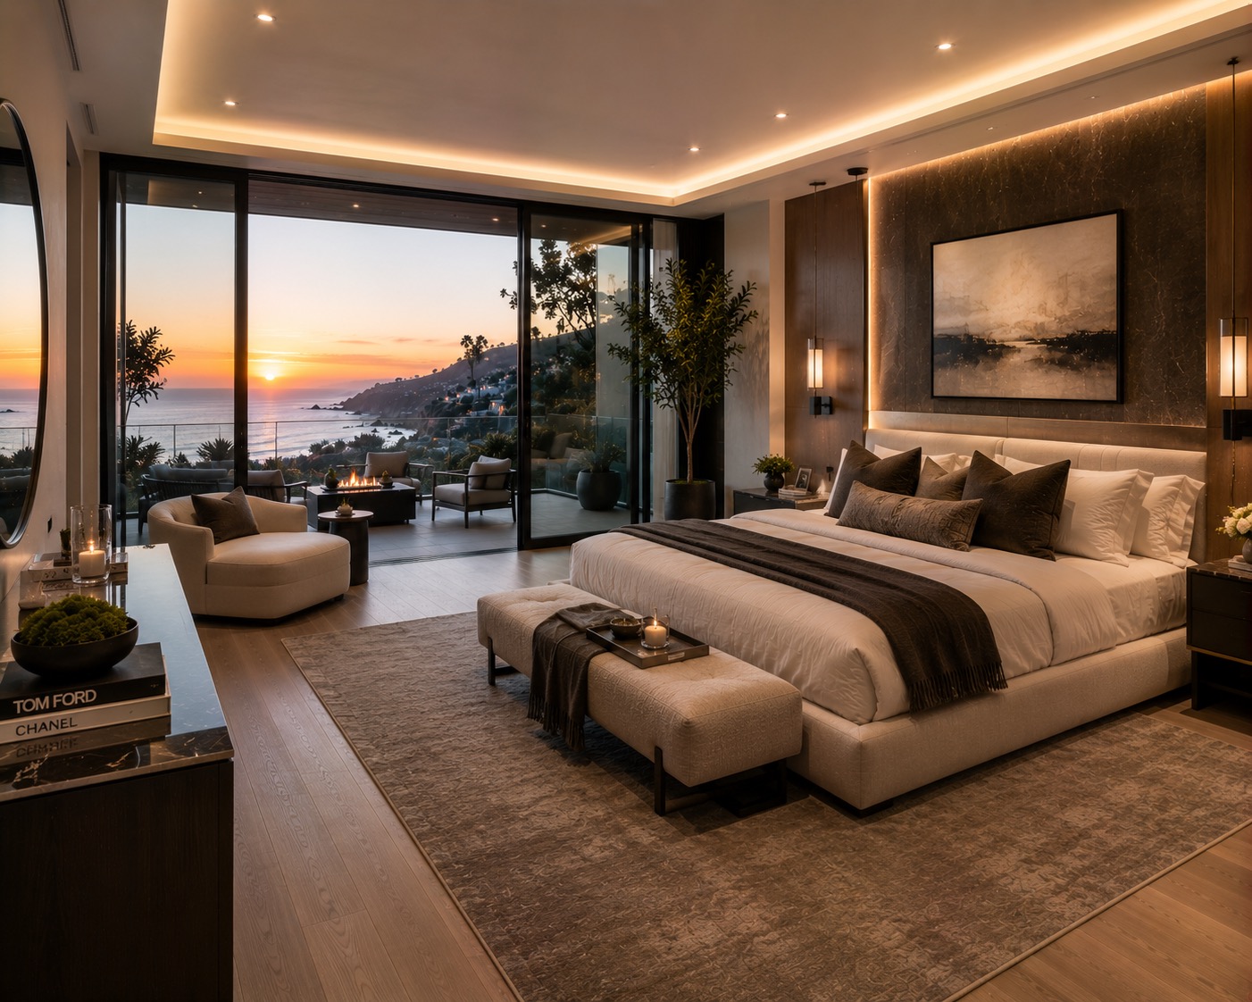
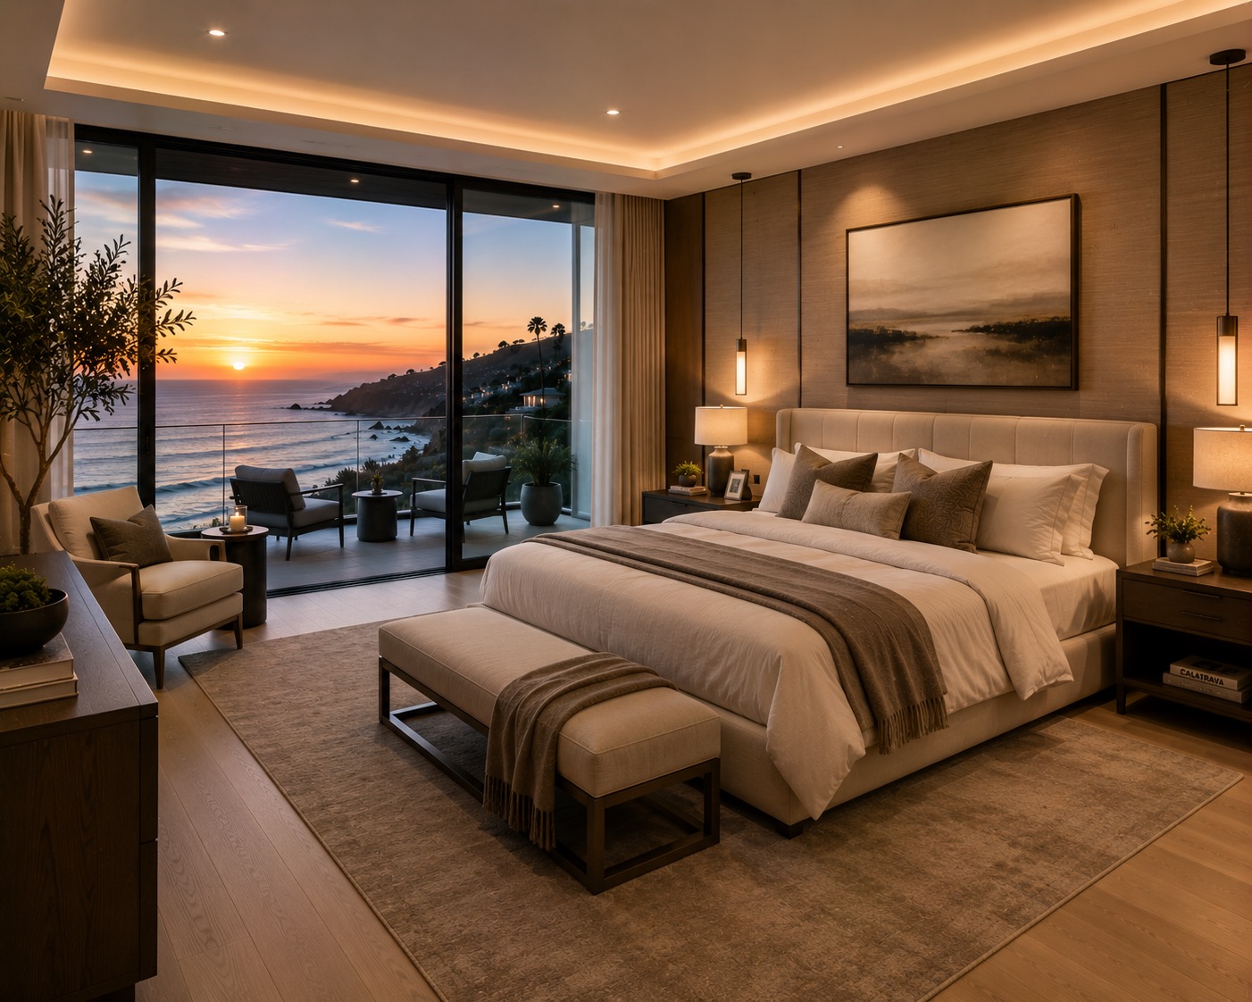
The second floor serves as an exclusive private sanctuary, thoughtfully designed to maximize comfort, privacy, and panoramic views. Spacious bedroom suites provide refined accommodations, each offering generous proportions, elegant finishes, and private retreat-like atmospheres.
Rooms:
4
4
Baths:
5
5
Size:
2.450 sqft
2.450 sqft
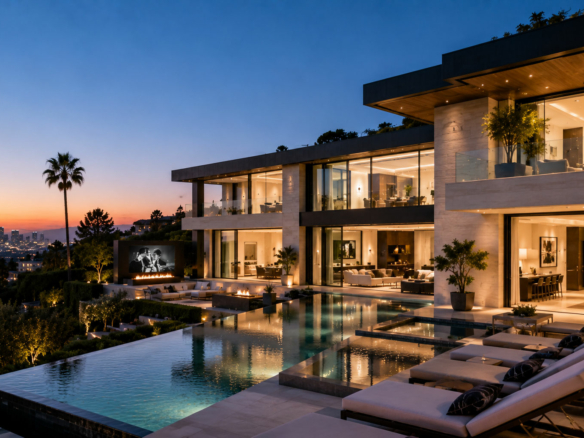
1200 Laurel Way
- $30,900,000
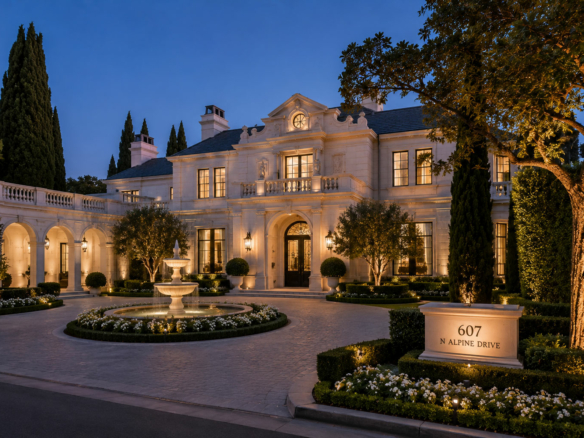
607 N Alpine Dr
- $30,200,000
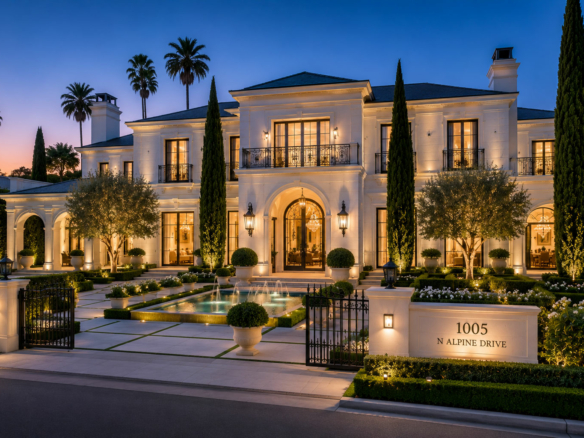
1005 N Alpine Dr
- $27,650,000
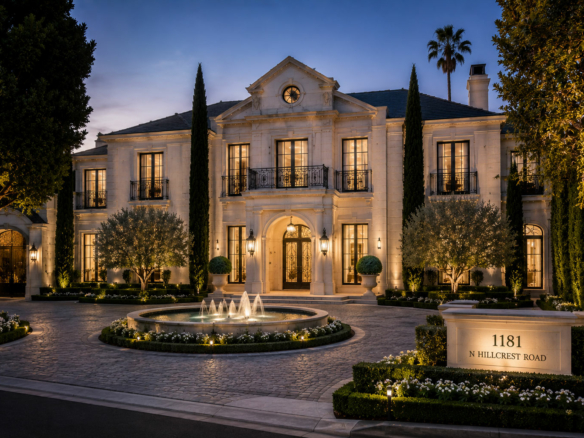
1181 N Hillcrest Rd
- $38,700,000