Beverly Hills

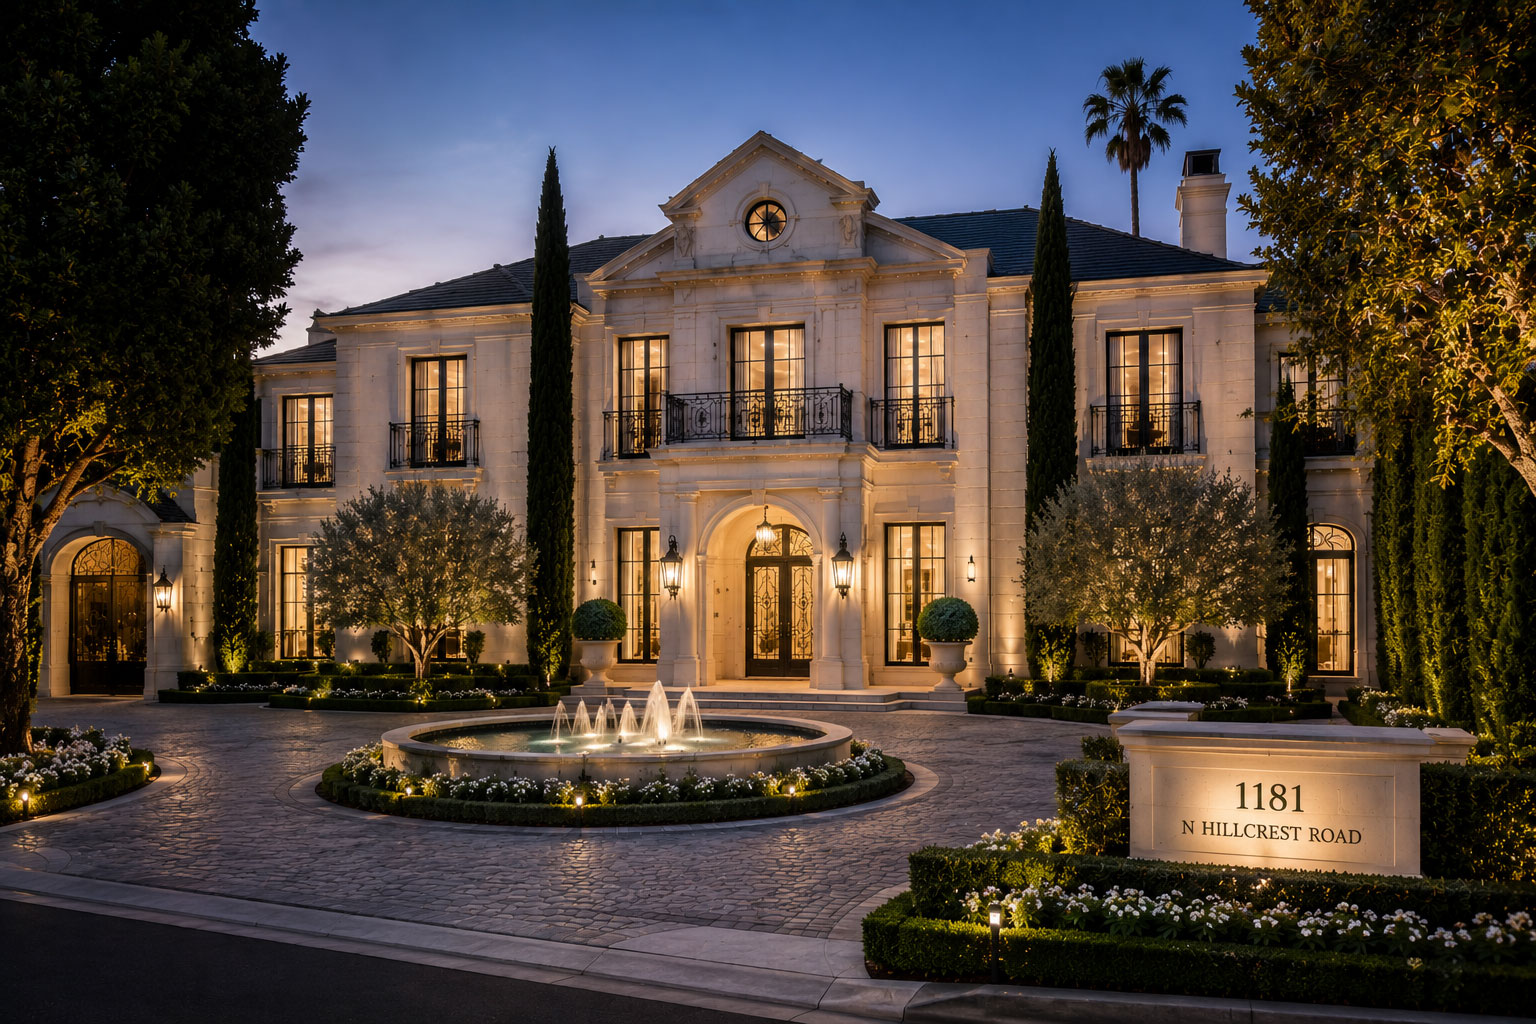
1181 N Hillcrest Rd

Offered at
  • $38,700,000
9
bedrooms
10
bathrooms
14,600
Interion SQ FT
6.8
Acres
1995
Built
6
Garages
The residence

Refined Elegance in Every Detail

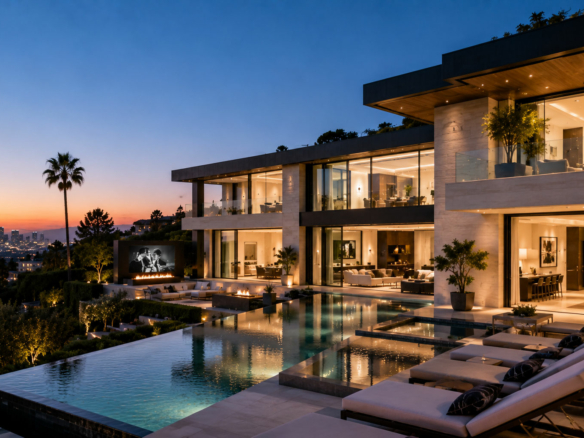
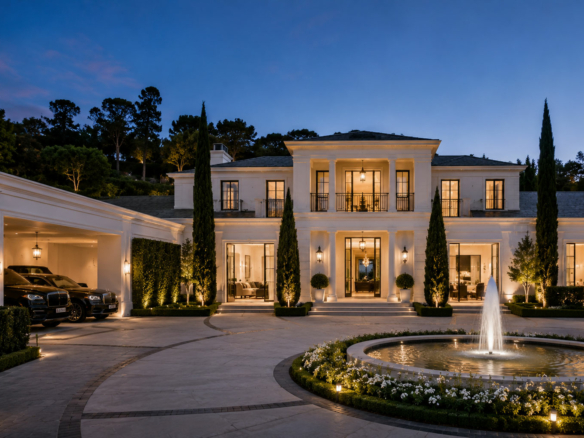
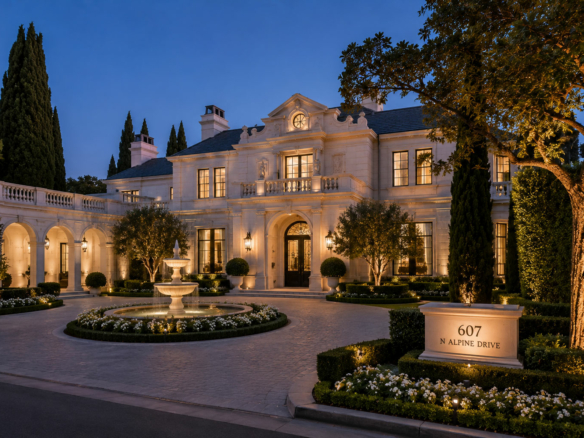
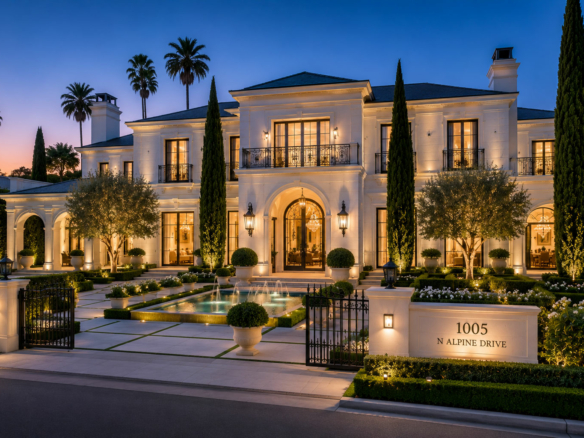
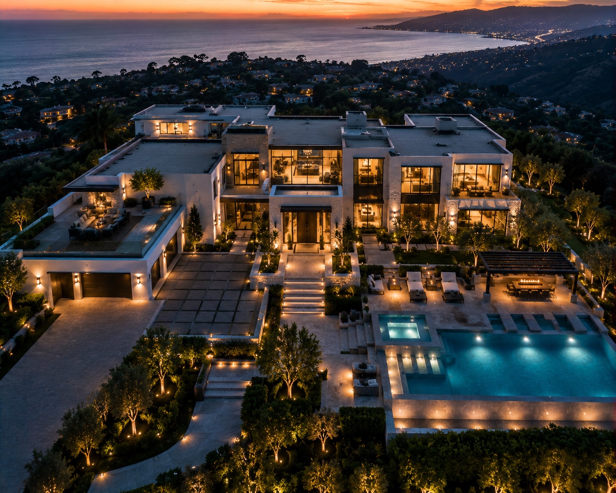
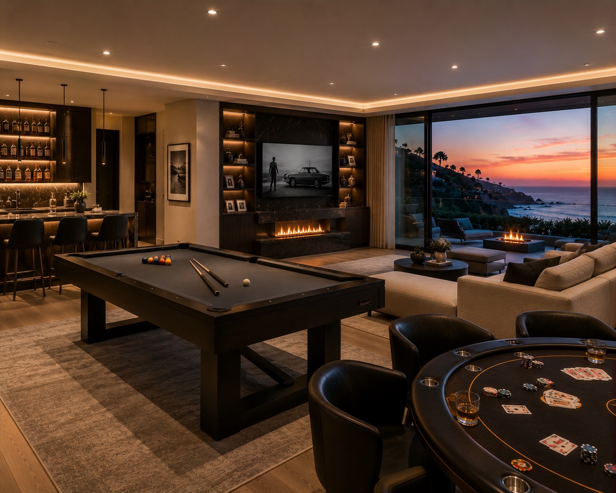
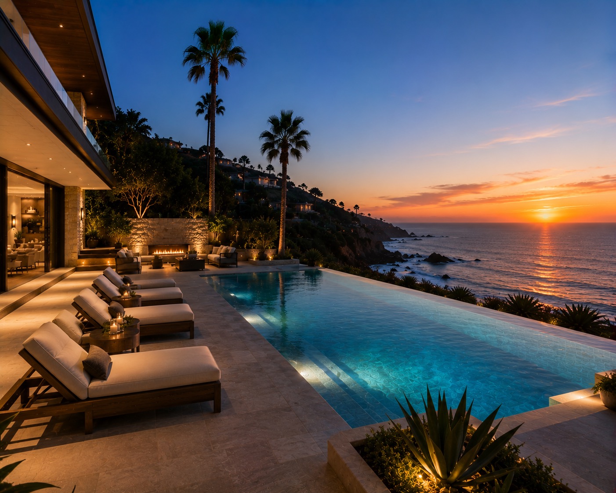
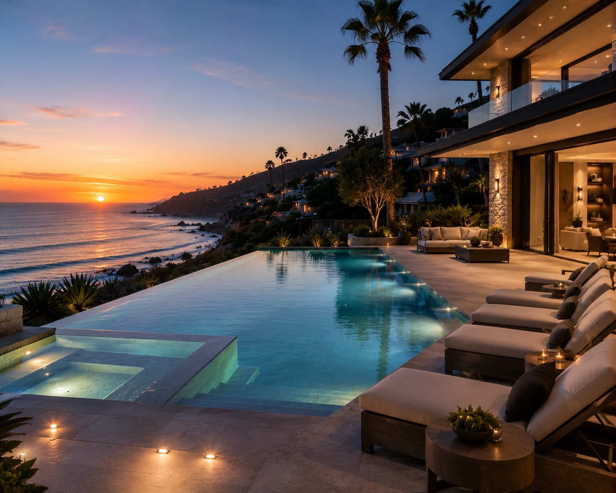
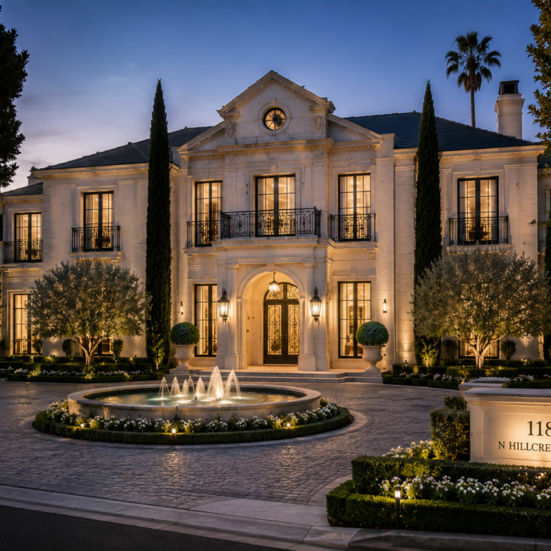
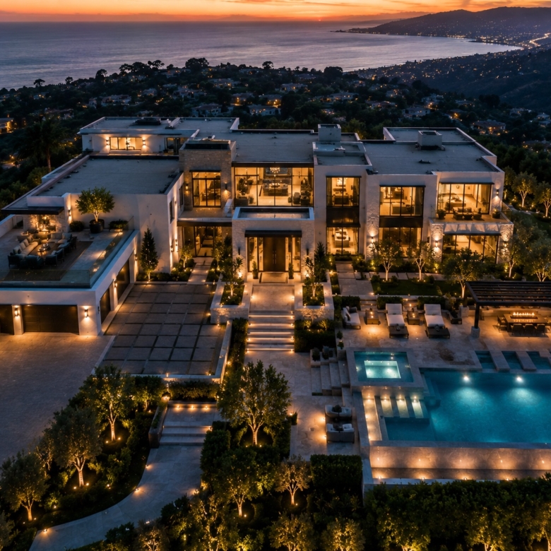
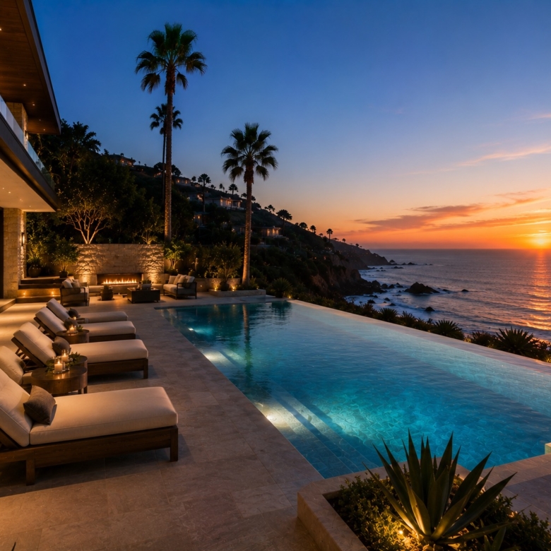
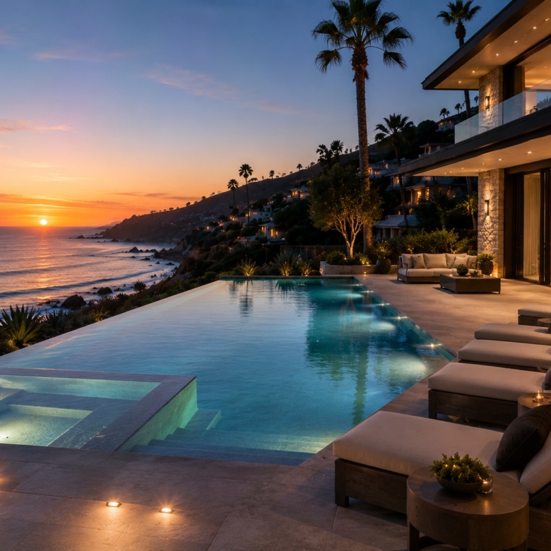
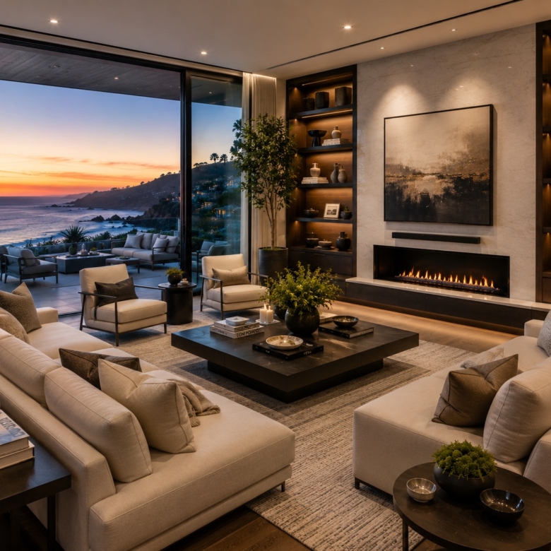
From the moment of arrival, this remarkable home delivers a powerful impression of luxury and exclusivity. Architectural precision meets warm, inviting interiors.

Read More

  • Property ID Hz-01
  • Price $38,700,000
  • Property Size 14,600
  • Land Area 6.8
  • Bedrooms 9
  • Bathrooms 10
  • Rooms 24
  • Garages 6
  • Garage Size 1150 Sq Ft
  • Year Built 1995
  • Property Status New Listing
  • Property Type Villa
The Galllery

Interiors & Grounds

Architecture

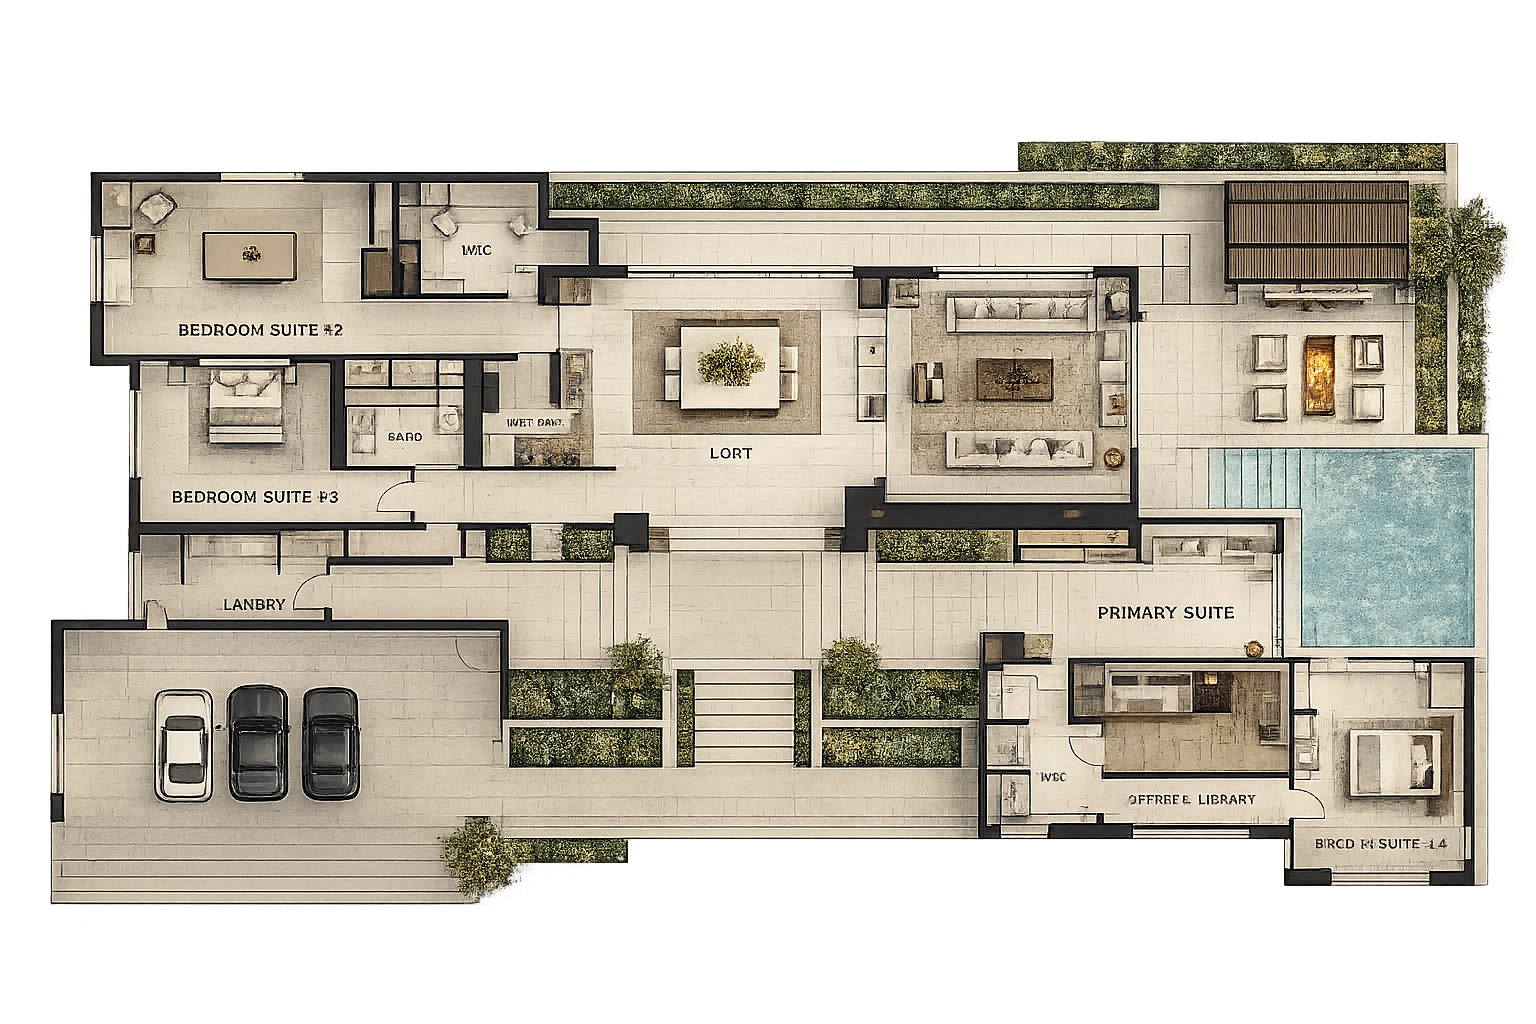
Floor Plans

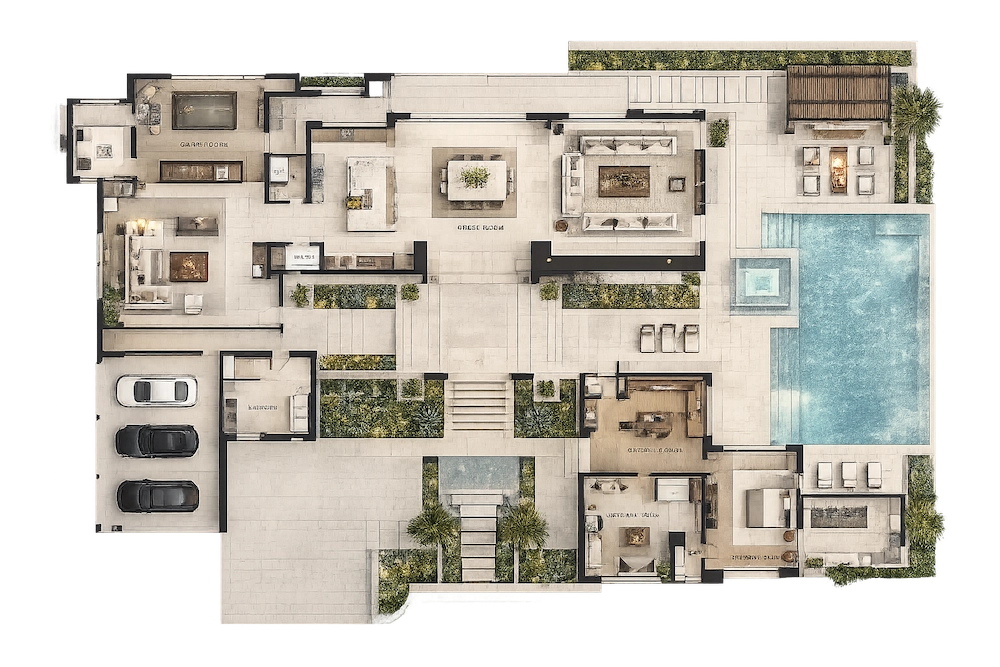
First Floor

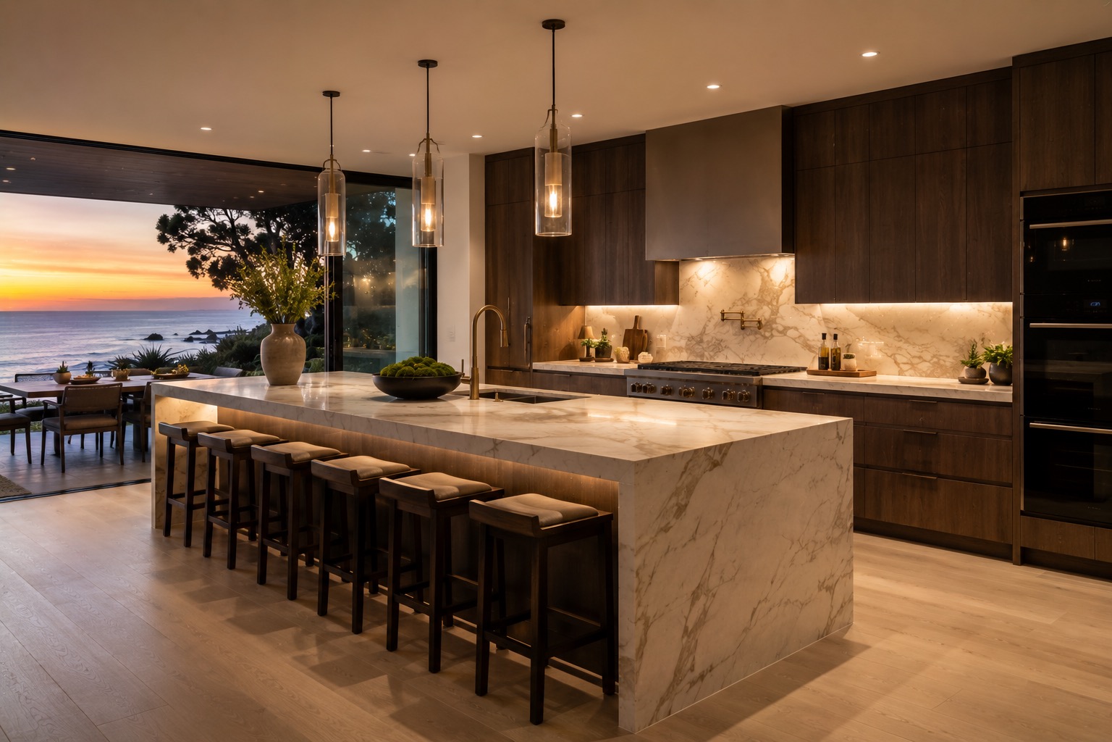
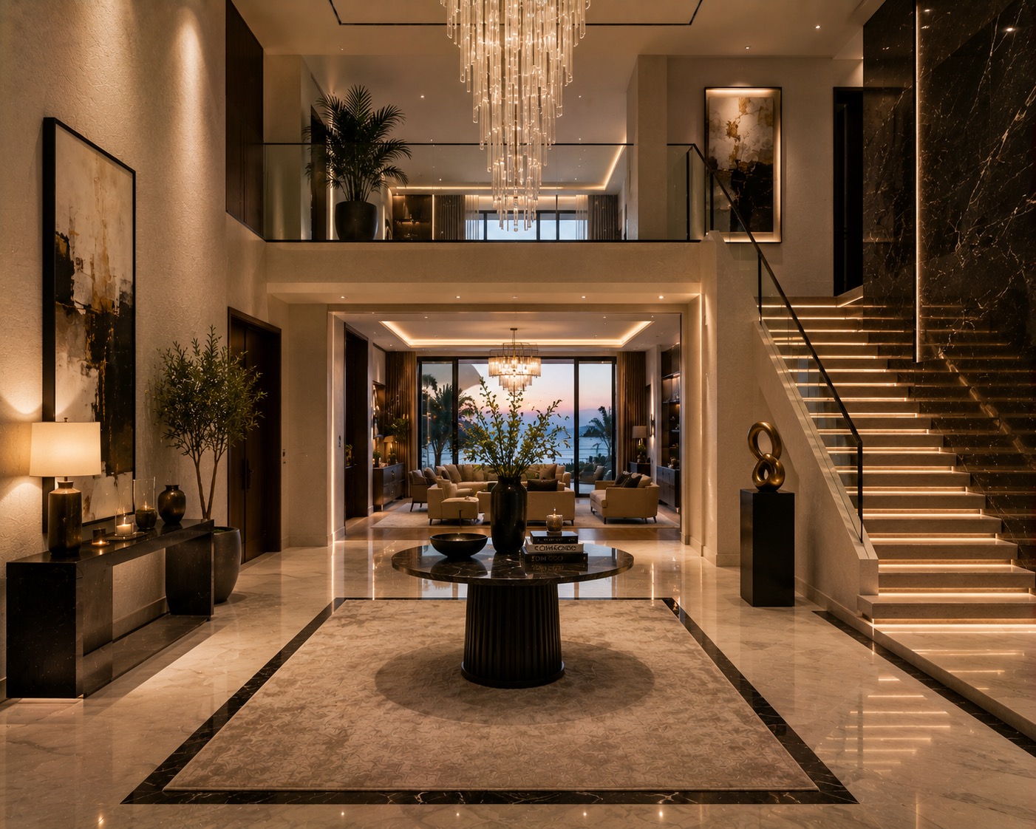
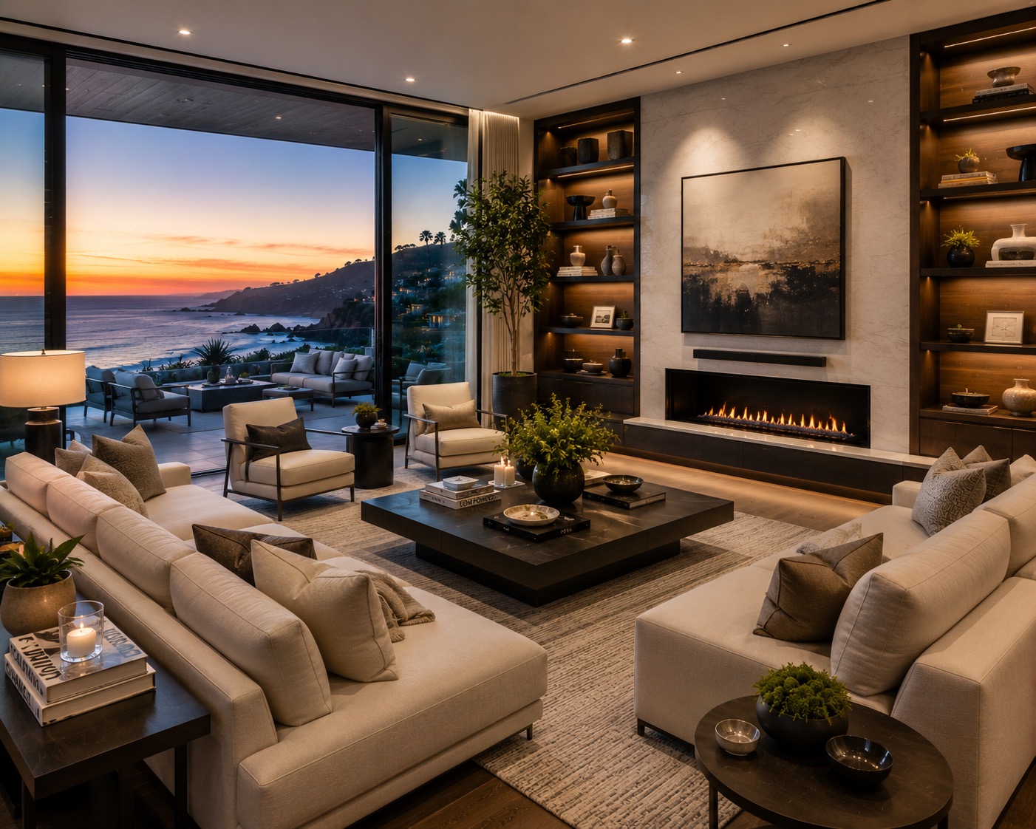
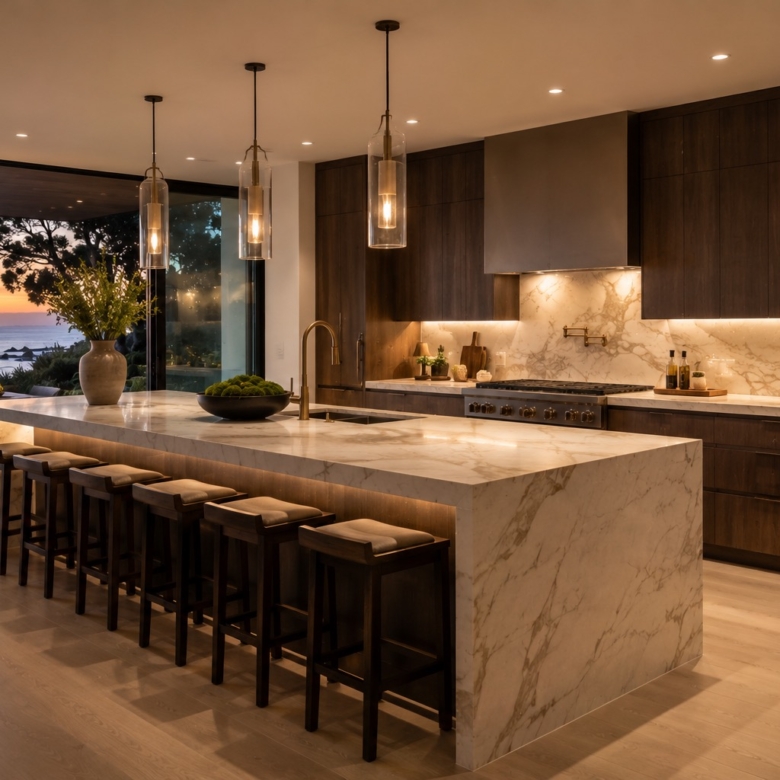
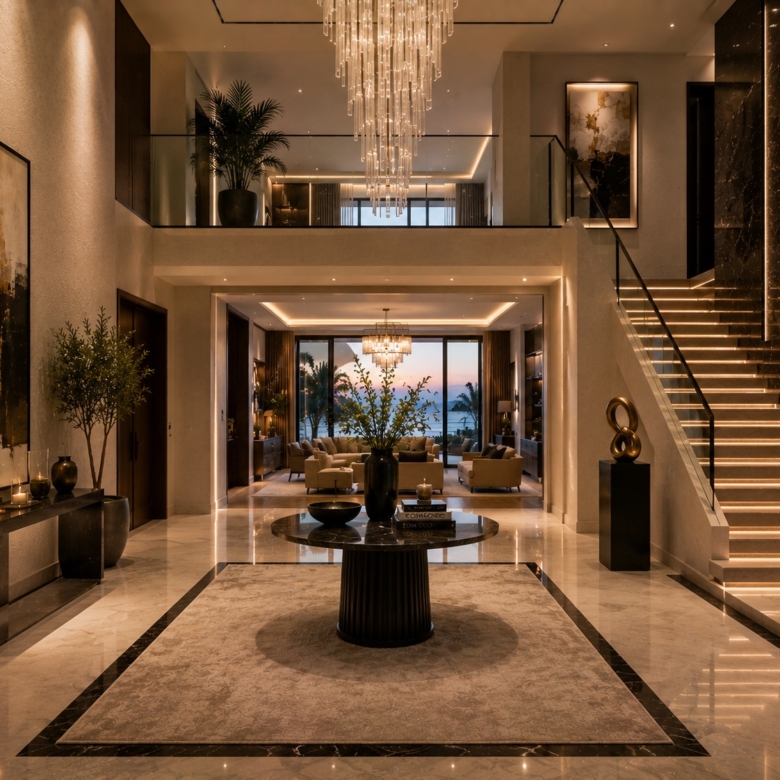
The first floor is designed as the social heart of the residence, where grand entertaining and effortless daily living come together. A dramatic double-height entrance opens into expansive open-plan living and dining spaces, seamlessly connected to a chef’s kitchen crafted for both intimate family moments and large-scale hosting.

Rooms:
4
Baths:
5
Size:
7,600 sqft

Second Floor

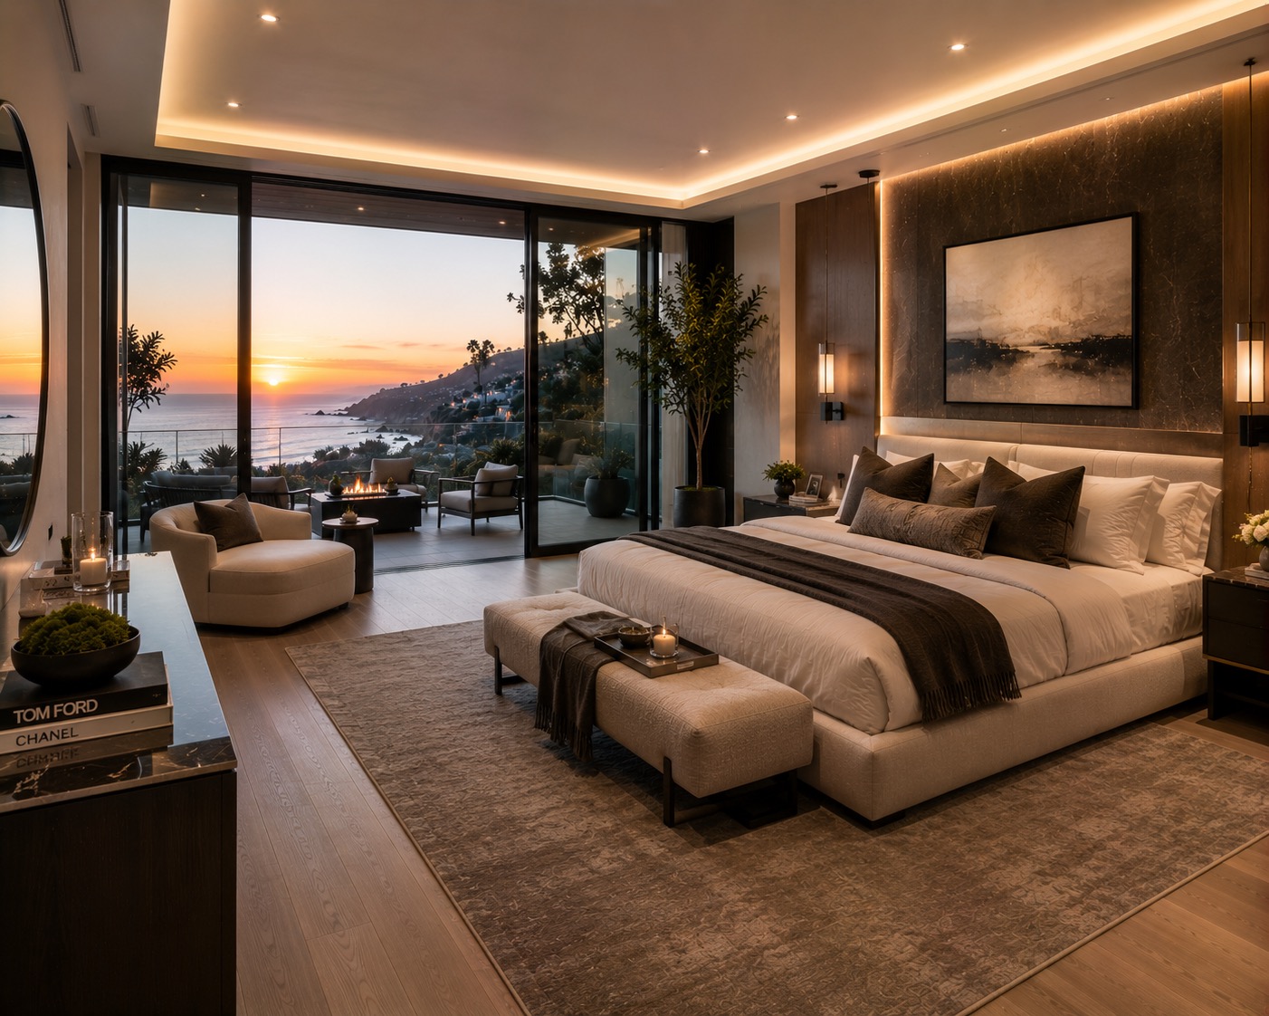
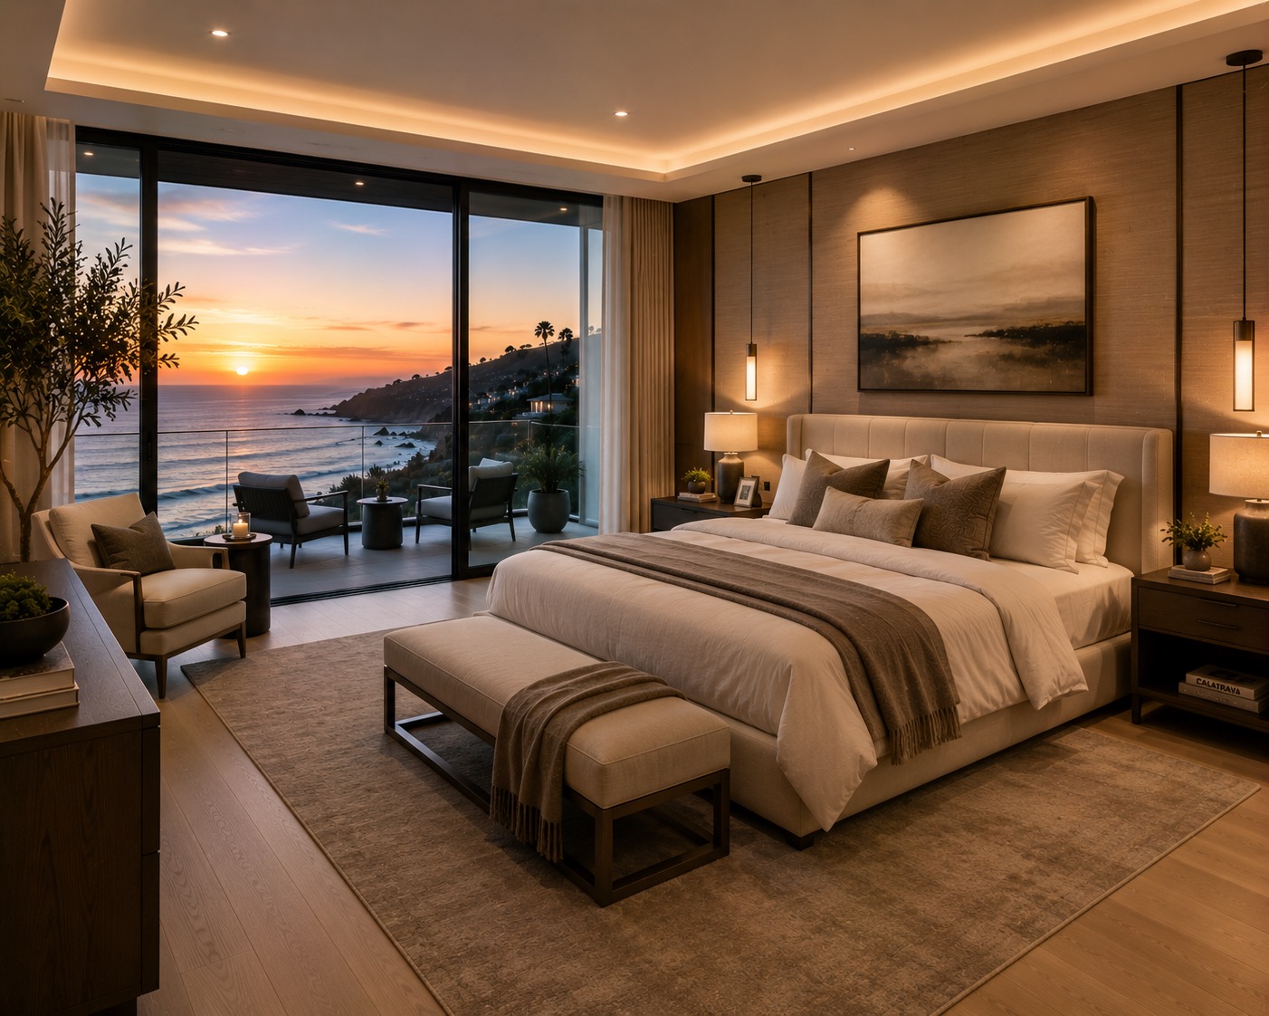
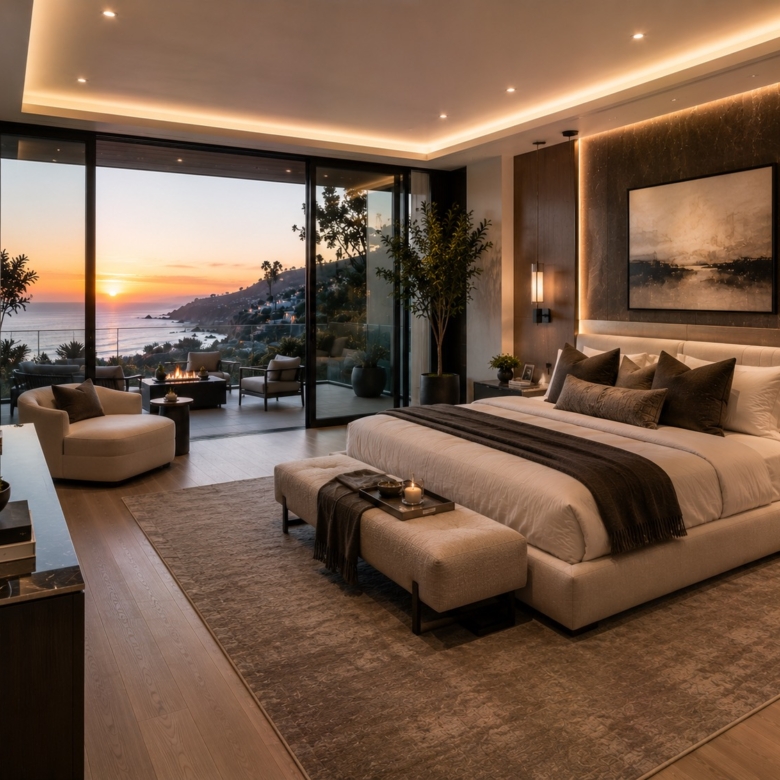
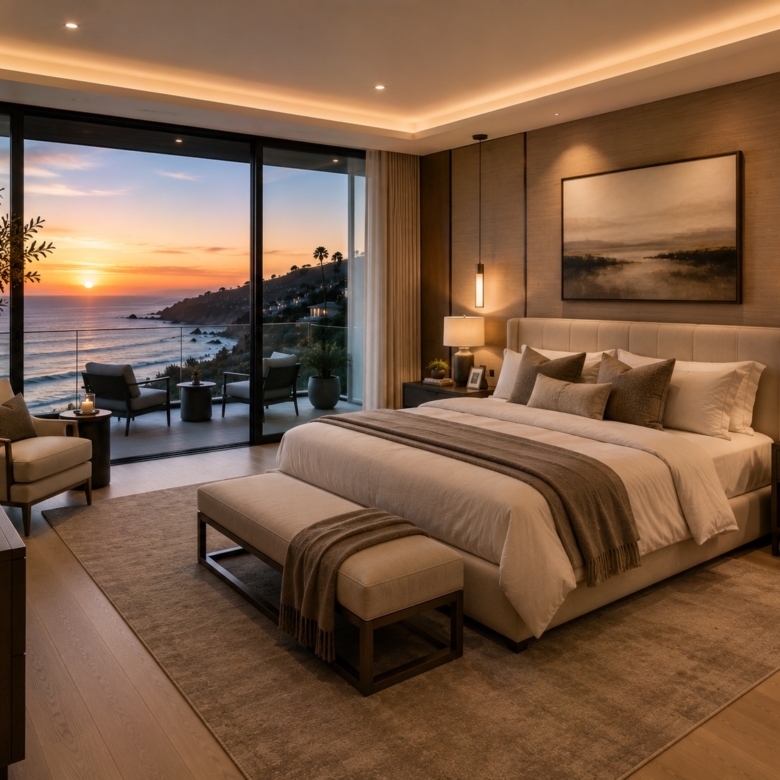
The second floor serves as an exclusive private sanctuary, thoughtfully designed to maximize comfort, privacy, and panoramic views. Spacious bedroom suites provide refined accommodations, each offering generous proportions, elegant finishes, and private retreat-like atmospheres.

Rooms:
5
Baths:
5
Size:
7,600 sqft
Appointments & Amenities

Every Indulgence, Considered

Map & Location
Beverly Hills
  • Address 1181 N Hillcrest Rd
  • Zip/Postal Code 33141
  • Country United States
  • State California
  • City Los Angeles
  • Area Beverly Hills
Architecture

Other Significant Residences

By Introduction Only

Begin a private
conversation.

Request access to the off-market collection, arrange a private viewing, or speak with an advisor — entirely in confidence.